
Primary on Main

Address
2782 Sun Meadow Dr., Twin Falls, ID
Price
$ 618,000
Property Attributes
- MLS#98997815
- TypeSingle Family
- Listing Status Active
- CountyTwin Falls
- CityTwin Falls
- NeighborhoodMorning Sun Subdivision (Twin Falls)
- Zip83301
- Style
- Year Built2006
- Taxes$ 5578
- Price$ 618,000
- Bedrooms4
- Full Bathrooms3
- Half Bathrooms0
- Sqr Footage3125
- Lot Size0.29 Acres
Data Source:
Intermountain MLS (IMLS)
Property Description
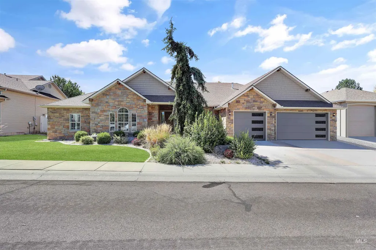
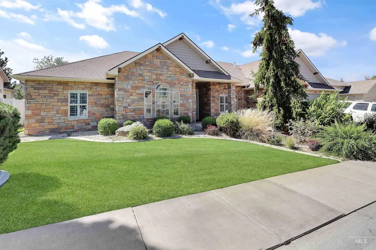
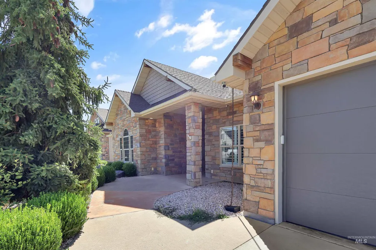
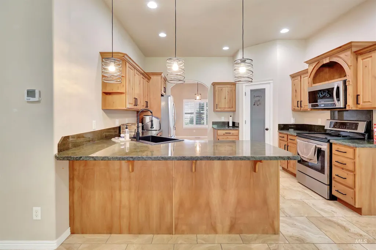
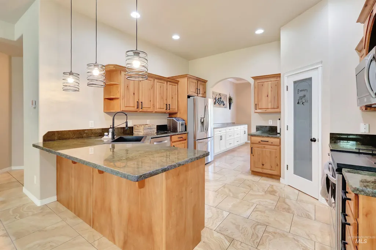
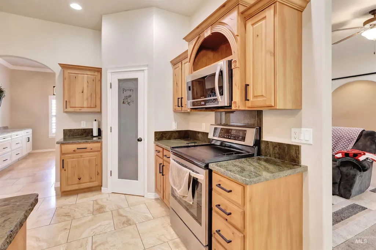
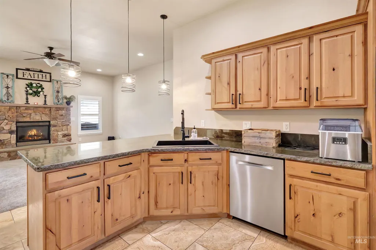
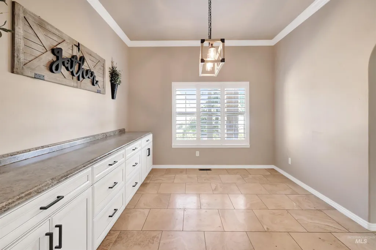
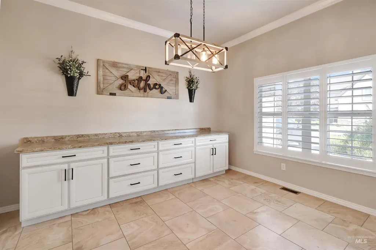
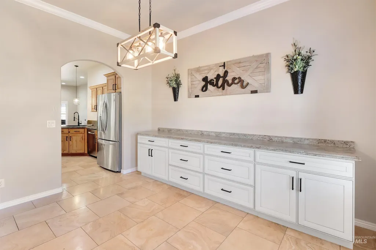
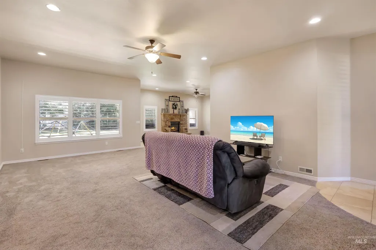
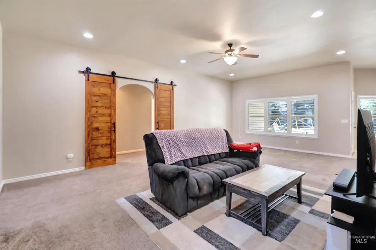
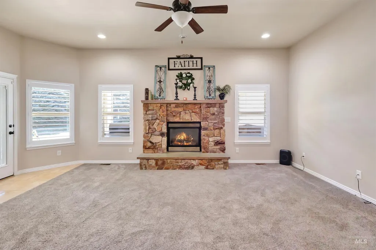
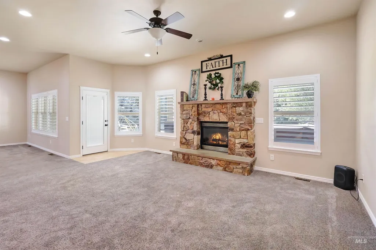
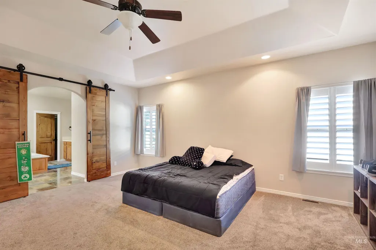
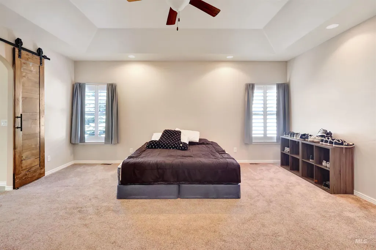
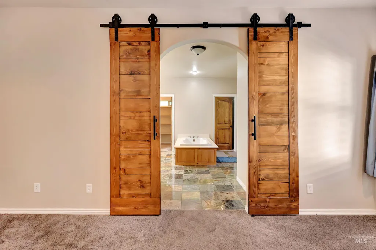
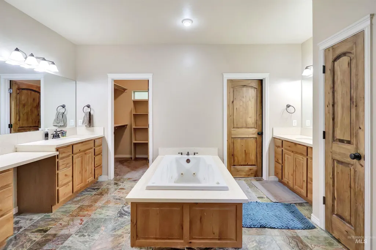
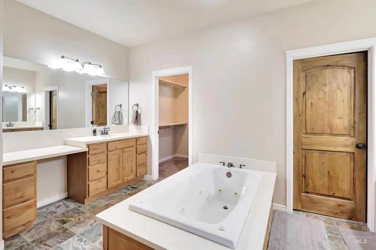
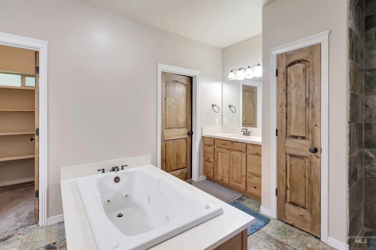
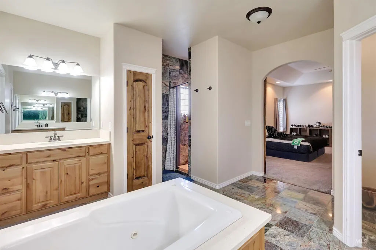
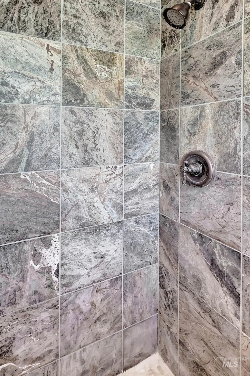
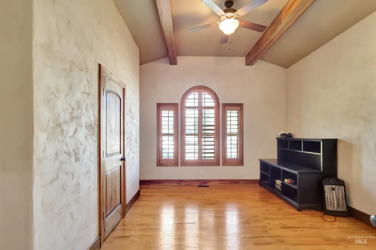
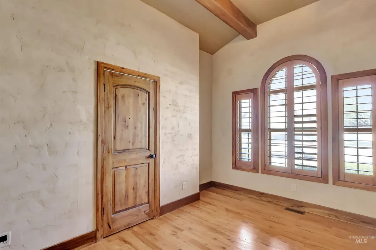
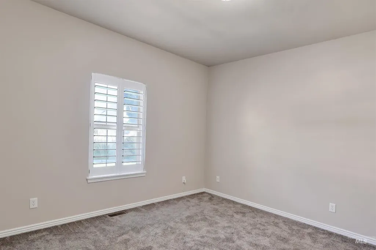
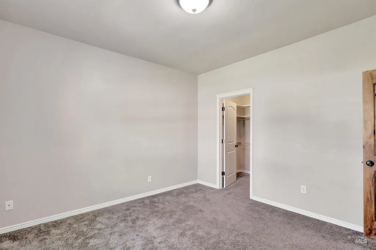
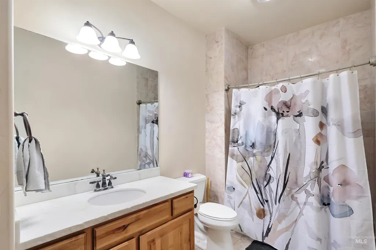
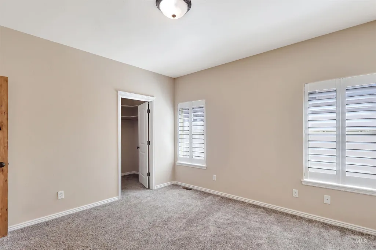
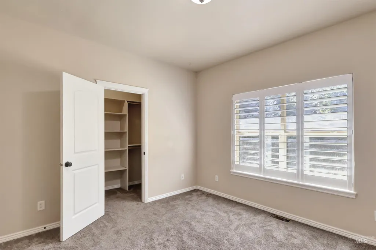
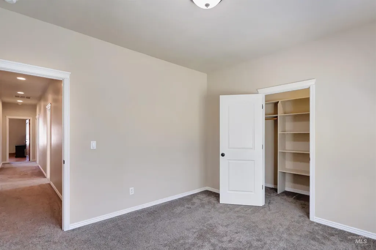
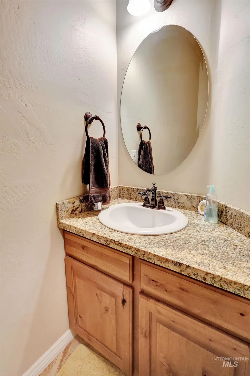
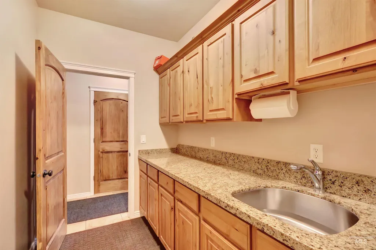
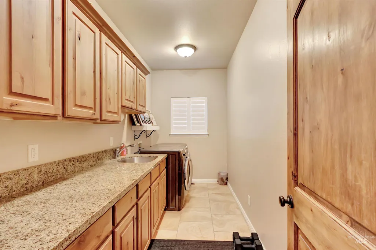
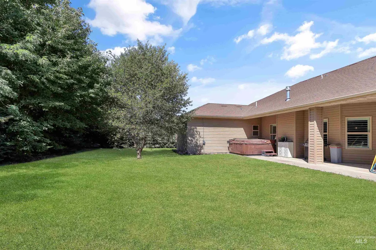
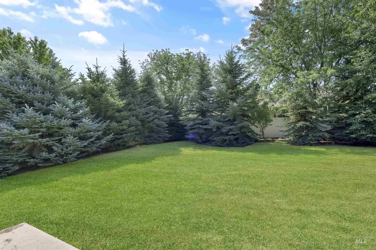
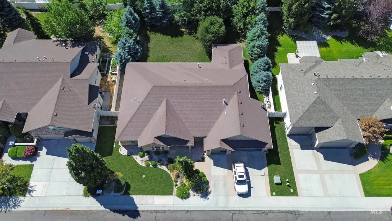
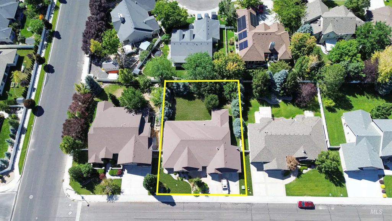
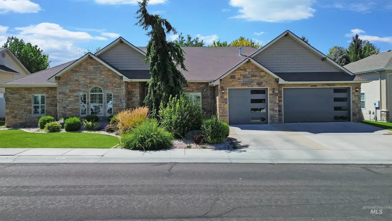
Some homes just feel easy to live in, and 2782 Sun Meadow Dr is one of them. With 4 bedrooms, 2.5 bathrooms, and 3,125 sq ft, this single-level Twin Falls home gives you the space you want without a layout that feels choppy or overcomplicated. Built in 2006, the home has a split-bedroom floor plan that gives the primary suite its own quieter side of the house, while the main living areas stay open, bright, and comfortable. The living room has great natural light and a fireplace that makes the space feel warm without trying too hard. The kitchen has plenty of cabinet and counter space, a pantry, and an easy connection to the large dining area, which gives you room for everyday life and the times when everyone seems to gather in one spot. The primary suite is spacious and includes a private bathroom with two closets, a feature that is easy to appreciate once you have it. The additional bedrooms offer good flexibility, and the large laundry room adds the extra space people always wish they had. Outside, the fully fenced backyard has mature trees, established landscaping, auto sprinklers, and a covered patio that gives the yard a calm, settled feel. The 3-car garage adds room for vehicles, storage, tools, or the things you do not want taking over the house. This home has space, function, and the kind of practical details that make everyday living feel a little easier.
| Elementary School | Middle School | High School |
|---|---|---|
| Perrine Elementary School | O'Leary Middle School | Twin Falls High School |
| Price History | |
|---|---|
| 8/18/2026 | Listed $618,000 |
General Features
| Heating | Forced Air |
|---|---|
| Cooling | Central Air |
| Utilities | Sewer Connected |
| Roof | Composition |
| Appliances | Gas Water Heater |
| HOA Fee | 150 |
| Garage Spaces | 3 |
| Construction Materials | Masonry |
| Year Built | 2006 |
| Levels | One |
| Property Subtype | Single Family Residence |
| Tax Year | 2025 |
| Current Use | Single Family |
| Ownership | Fee Simple |
| Assoc Fee Paid Per | Annually |
| County | Twin Falls |
| Property Type | Residential |
| HOA | true |
| Attached Garage | true |
| Subdivision Name | Morning Sun Subdivision (Twin Falls) |
| Garage Y/N | true |
| Status | Active |
| Directions | Put address into gps. |
| ModificationTimestamp | 2026-08-21T06:00:58.800Z |
| High School | Twin Falls |
| City | Twin Falls |
| High School District | Twin Falls School District #411 |
| Lot Size Units | Acres |
| Lot Size Square Feet | 12632.4 |
| Carport Y/N | false |
| Listing Terms | Cash |
| Spa Features | Bath |
| Elementary School | Perrine |
| Land Lease Y/N | false |
| Tax Annual Amount | 5578.14 |
| Middle/Junior High School | O'Leary |
| Building Area Units | Square Feet |
| Primary Bedroom Level | Main |
| Living Area Units | Square Feet |
| Standard Status | Active |
| Middle/Junior School District | Twin Falls School District #411 |
| Elementary School District | Twin Falls School District #411 |
| Legal Description | Twin Falls Morning Sun Subd #2 Lot 39 Block 2 (11-10-17 Nw Ne) |
| LeasableAreaUnits | Square Feet |
| Freehold | IDX |
Interior Features
| Interior Amenities | Bath-Master |
|---|---|
| Flooring | Tile |
| Fireplace Features | Gas |
| Kitchen Level | Main |
| Air Conditioning Y/N | true |
| Heating Y/N | true |
| Fireplace Y/N | true |
| Above Grade Finished Area | 3125 |
| Total Bedrooms | 4 |
| Living Room Level | Main |
| Main Level Bedrooms | 4 |
| Main Level Bathrooms | 2 |
| Below Grade Finished Area Unit Type | Square Feet |
| LivingAreaSource | Public Records |
| Below Grade Finished Area Source | Public Records |
| Above Grade Finished Area Source | Public Records |
| Above Grade Finished Area Unit Type | Square Feet |
| Total Baths | 3 |
| Family Room Level | Main |
| Bedroom 4 Level | Main |
| Bedroom 3 Level | Main |
| Second Bedroom Level | Main |
Exterior Features
| Fencing | Vinyl |
|---|---|
| Parking Features | Attached |
| Lot Features | 10000 SF - .49 AC |
| Water Source | City Service |
| Total Parking | 3 |
| Lot Size Area | 0.29 |
| Foundation Details | Crawl Space |
| Spa | true |
| Building Area Total | 3125 |
| Lot Size Acres | 0.29 |
| Covered Spaces | 3 |
Amenities
- Foreclosure
- Views
- Short Sale
- New Construction
- Adult 55+
- Lease To Own
- No HOA Fees
- Furnished
- Primary On Main
- Air Conditioning
- Seller Finance
- Green
- Fixer Upper
- Horse
- Golf
- Fireplace
- Deck
- Garage
- Basement
- Pool
Property vs Single Family Average in 83301
Price
Taxes
Year Built

 The data relating to real estate for sale on this web site comes in part from the IDX Program of the Snake River Regional Multiple Listing Service © 2026.
Information provided is deemed reliable but not guaranteed. All properties are subject to prior sale, change or withdrawal. The information being provided is for consumers personal, non-commercial use and may not be used for any purpose other than to identify prospective properties consumers may be interested in purchasing.
This content
The data relating to real estate for sale on this web site comes in part from the IDX Program of the Snake River Regional Multiple Listing Service © 2026.
Information provided is deemed reliable but not guaranteed. All properties are subject to prior sale, change or withdrawal. The information being provided is for consumers personal, non-commercial use and may not be used for any purpose other than to identify prospective properties consumers may be interested in purchasing.
This content
