
Primary on Main
Address
744 Midnight Sun Loop, Twin Falls, ID
Price
$ 689,000
Property Attributes
- MLS#98978344
- TypeSingle Family
- Listing Status Active
- CountyTwin Falls
- CityTwin Falls
- NeighborhoodMorning Sun Subdivision (Twin Falls)
- Zip83301
- Style
- Year Built2019
- Taxes$ 4042
- Price$ 689,000
- Bedrooms6
- Full Bathrooms4
- Half Bathrooms0
- Sqr Footage3604
- Lot Size0.24 Acres
Data Source:
Intermountain MLS (IMLS)
Property Description
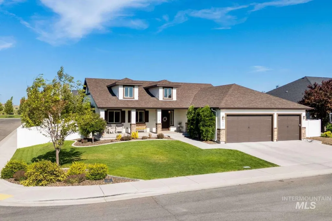
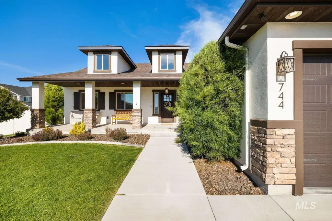
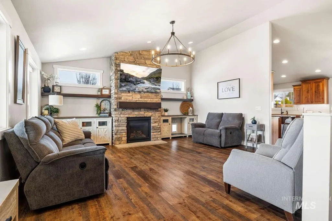
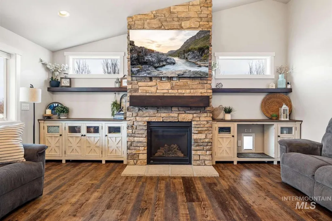
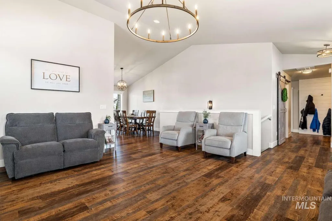
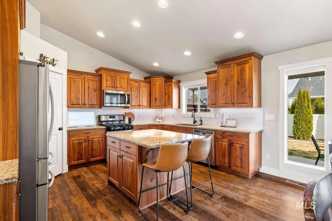
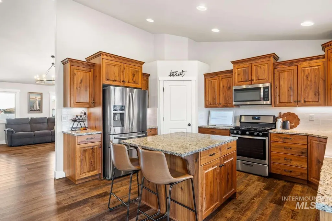
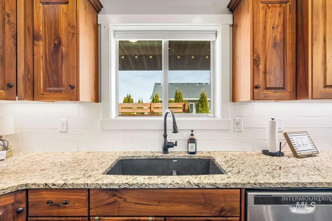
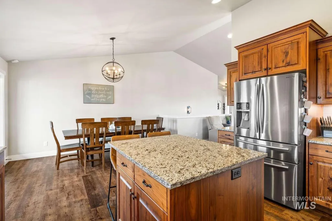
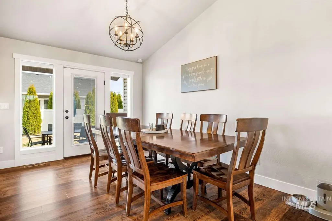
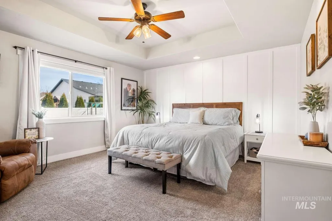
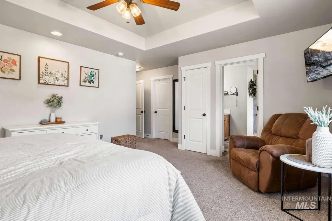
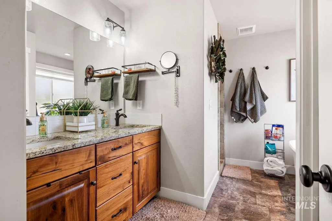
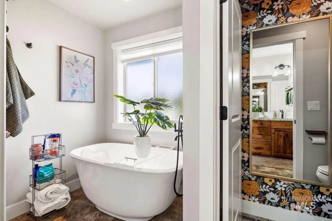
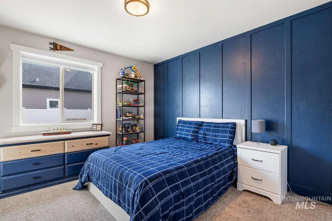
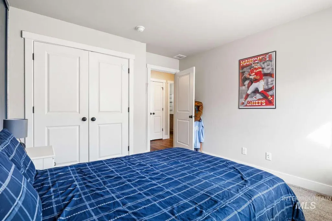
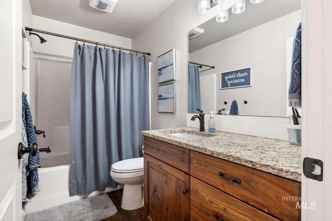
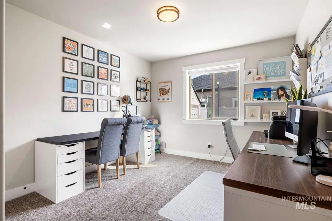
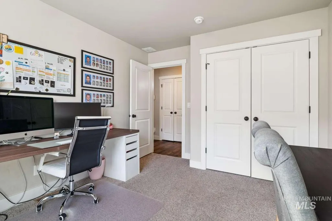
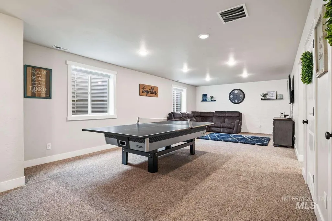
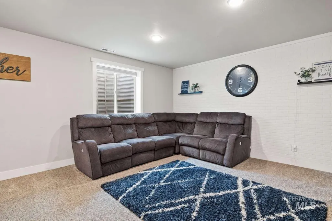
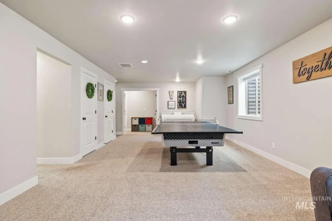
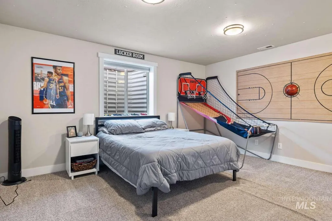
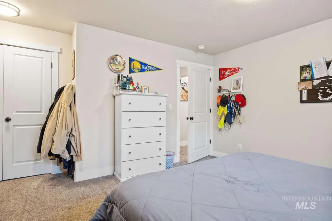
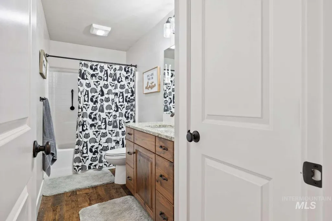
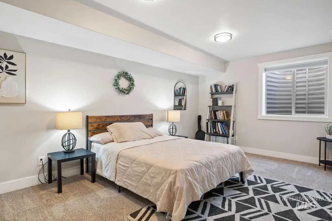
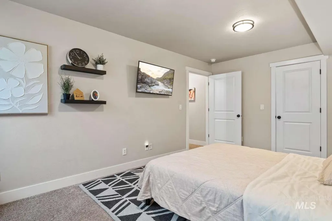
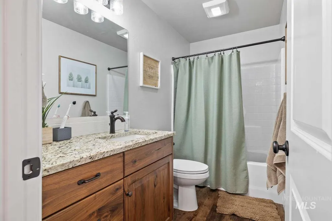
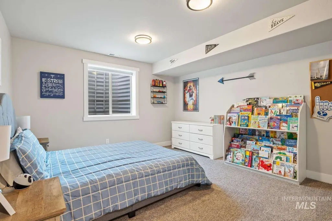
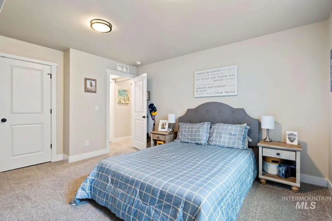
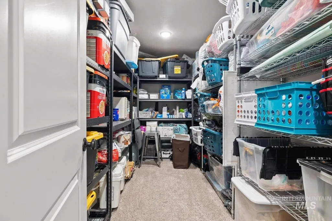
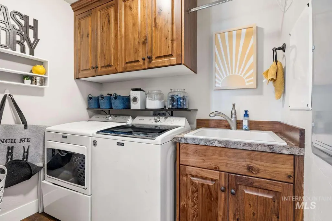
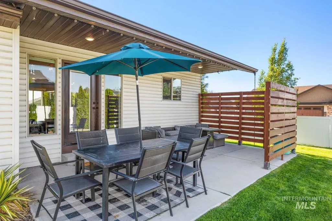
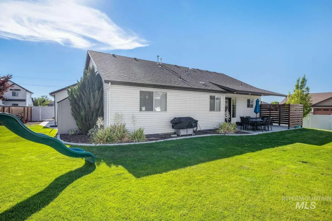
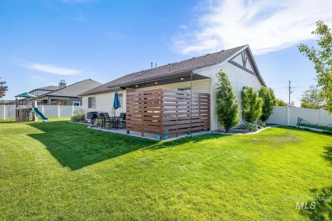
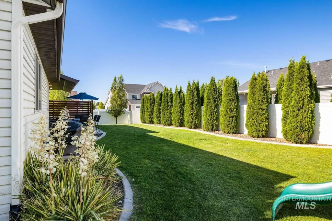
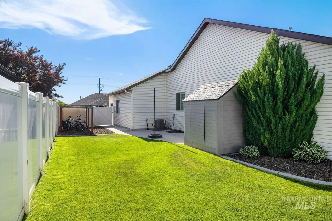
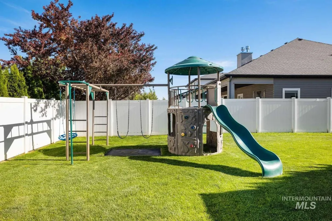
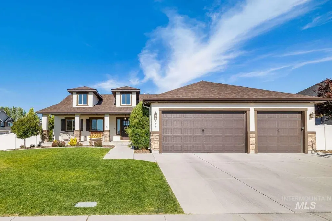
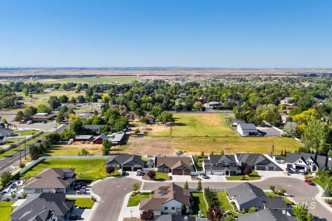
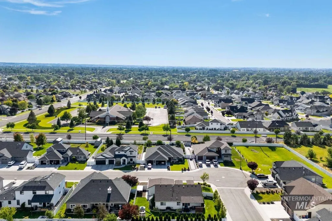
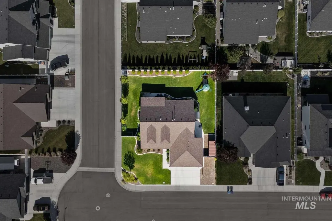
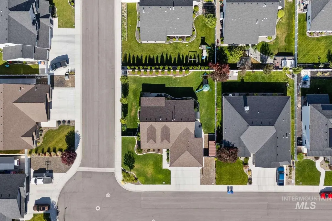
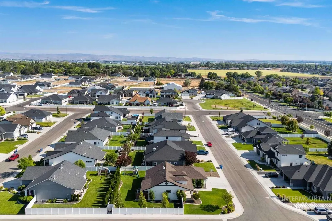
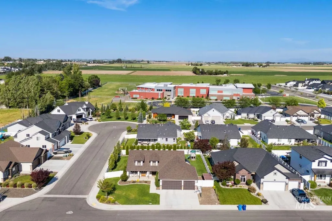
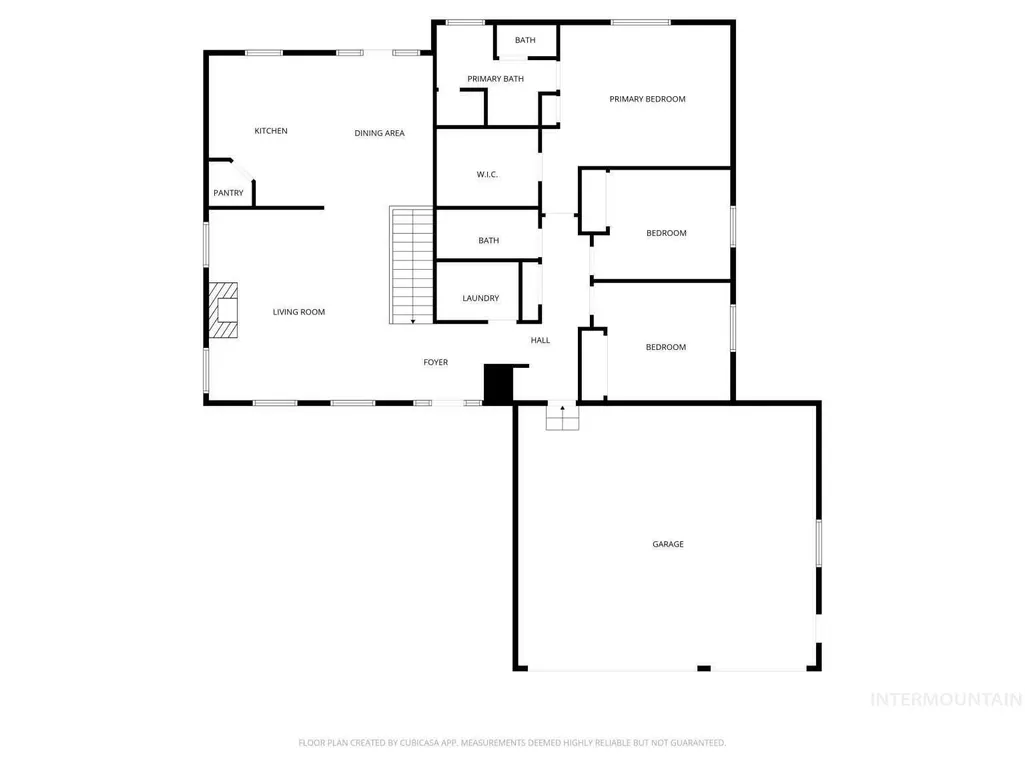
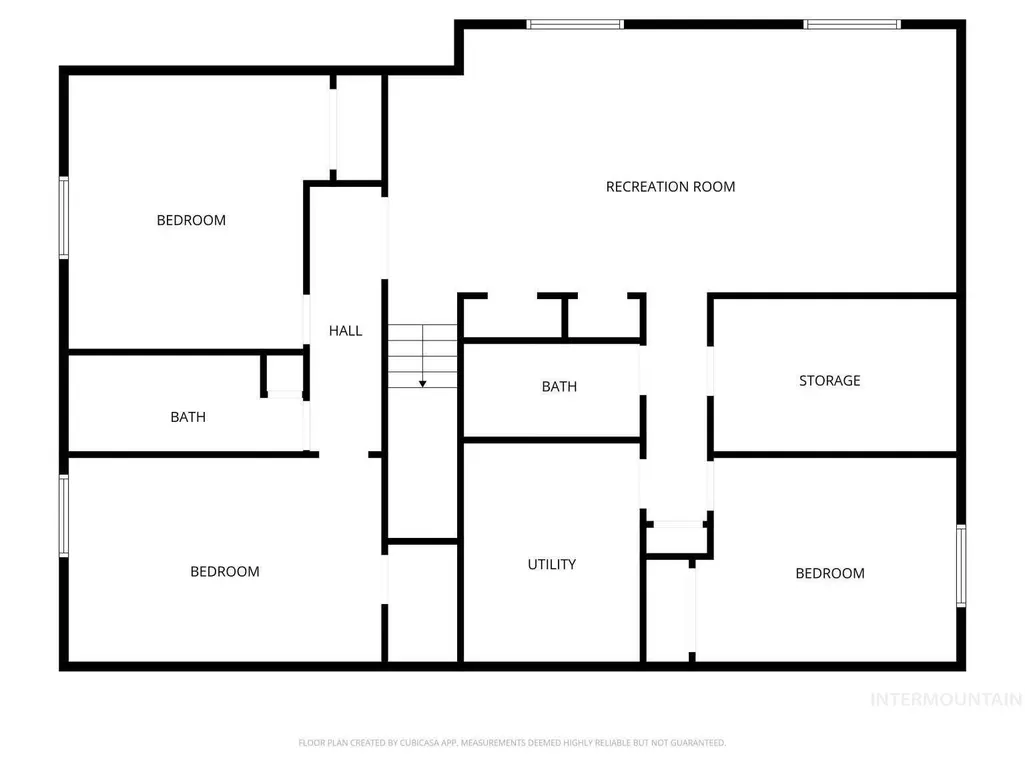
Located in the highly sought-after Morning Sun subdivision, this spacious 6-bedroom, 4-bathroom home offers abundant space, a functional layout, and comfort for everyday living. This home includes three extra-large rooms downstairs, providing endless possibilities for an at home office, large bedrooms, a game room, home gym, or additional living space. There are ample closets throughout the home and two dedicated storage rooms. Situated on a quiet closed loop street, this home offers a peaceful neighborhood setting while still being close to everything. It is conveniently located next to an elementary school, with a nearby park and walking trail. The Snake River Canyon is also just a short distance away. In the backyard, you’ll find a private fenced-off patio, as well as raised garden beds with drip irrigation, an outdoor shed for tools and equipment, and a play-set. With a large floor plan, ample storage, and fantastic location, this home combines comfort, convenience, and a wonderful neighborhood atmosphere.
| Elementary School | Middle School | High School |
|---|---|---|
| Pillar Falls Elementary School | O'Leary Middle School | Twin Falls High School |
| Price History | |
|---|---|
| 3/17/2026 | Listed $699,000 |
| 7/28/2026 | 1$689,000 |
General Features
| Heating | Natural Gas |
|---|---|
| Cooling | Central Air |
| Utilities | Sewer Connected |
| Roof | Composition |
| Appliances | Dishwasher |
| HOA Fee | 250 |
| Garage Spaces | 3 |
| Patio/Porch Features | Covered Patio/Deck |
| Security Features | Alarm |
| Construction Materials | Stone |
| Year Built | 2019 |
| Levels | Single with Below Grade |
| Property Subtype | Single Family Residence |
| Tax Year | 2025 |
| Current Use | Single Family |
| Ownership | Fee Simple |
| Assoc Fee Paid Per | Annually |
| County | Twin Falls |
| Property Type | Residential |
| HOA | true |
| Attached Garage | true |
| Subdivision Name | Morning Sun Subdivision (Twin Falls) |
| Garage Y/N | true |
| Other Structures | Storage Shed |
| Status | Active |
| Directions | From Falls Ave, go south on Hankins, left on Stadium, then left on Midnight Sun Loop. Follow the loop |
| ModificationTimestamp | 2026-07-28T14:24:30.600Z |
| High School | Twin Falls |
| City | Twin Falls |
| High School District | Twin Falls School District #411 |
| Lot Size Units | Acres |
| Lot Size Square Feet | 10454.4 |
| Carport Y/N | false |
| Listing Terms | Conventional |
| Elementary School | Pillar Falls |
| Land Lease Y/N | false |
| Tax Annual Amount | 4042 |
| Middle/Junior High School | O'Leary |
| Building Area Units | Square Feet |
| Primary Bedroom Level | Main |
| Living Area Units | Square Feet |
| Standard Status | Active |
| Middle/Junior School District | Twin Falls School District #411 |
| Elementary School District | Twin Falls School District #411 |
| Legal Description | Morning Sun Subdivision 9, Lot 5, Block 2 |
| LeasableAreaUnits | Square Feet |
| Freehold | IDX |
Interior Features
| Interior Amenities | Bath-Master |
|---|---|
| Flooring | Tile |
| Fireplace Features | Gas |
| Air Conditioning Y/N | true |
| Heating Y/N | true |
| Fireplace Y/N | true |
| Above Grade Finished Area | 1802 |
| Total Bedrooms | 6 |
| Below Grade Finished Area | 1802 |
| Main Level Bedrooms | 3 |
| Main Level Bathrooms | 2 |
| Below Grade Finished Area Unit Type | Square Feet |
| LivingAreaSource | Plans |
| Below Grade Finished Area Source | Plans |
| Above Grade Finished Area Source | Plans |
| Above Grade Finished Area Unit Type | Square Feet |
| Total Baths | 4 |
| Primary on Main | 140 |
| Second Bedroom Length | 14 |
| Second Bedroom Width | 10 |
| Bedroom 3 Area | 130 |
| Bedroom 3 Length | 13 |
| Bedroom 3 Width | 10 |
| Bedroom 4 Area | 234 |
| Bedroom 4 Length | 18 |
| Bedroom 4 Width | 13 |
| Family Room Area | 396 |
| Family Room Length | 18 |
| Primary Bedroom Area | 224 |
| Primary Bedroom Length | 14 |
| Primary Bedroom Width | 16 |
| Family Room Width | 22 |
| Family Room Level | Main |
| Bedroom 5 Width | 18 |
| Bedroom 5 Level | Lower |
| Bedroom 5 Length | 18 |
| Bedroom 5 Area | 324 |
| Bedroom 4 Level | Lower |
| Bedroom 3 Level | Main |
| Second Bedroom Level | Main |
Exterior Features
| Fencing | Vinyl |
|---|---|
| Parking Features | Attached |
| Lot Features | 10000 SF - .49 AC |
| Total Parking | 3 |
| Lot Size Area | 0.24 |
| Building Area Total | 3604 |
| Lot Dimensions | 94x115 |
| Lot Size Acres | 0.24 |
| Covered Spaces | 3 |
| Road Frontage Type | Easement |
Amenities
- Foreclosure
- Views
- Short Sale
- New Construction
- Adult 55+
- Lease To Own
- No HOA Fees
- Furnished
- Primary On Main
- Air Conditioning
- Seller Finance
- Green
- Fixer Upper
- Horse
- Golf
- Fireplace
- Deck
- Garage
- Basement
- Pool
Property vs Single Family Average in 83301
Price
Taxes
Year Built

 The data relating to real estate for sale on this web site comes in part from the IDX Program of the Snake River Regional Multiple Listing Service © 2026.
Information provided is deemed reliable but not guaranteed. All properties are subject to prior sale, change or withdrawal. The information being provided is for consumers personal, non-commercial use and may not be used for any purpose other than to identify prospective properties consumers may be interested in purchasing.
This content
The data relating to real estate for sale on this web site comes in part from the IDX Program of the Snake River Regional Multiple Listing Service © 2026.
Information provided is deemed reliable but not guaranteed. All properties are subject to prior sale, change or withdrawal. The information being provided is for consumers personal, non-commercial use and may not be used for any purpose other than to identify prospective properties consumers may be interested in purchasing.
This content
