
New Construction - Eco Friendly

Address
7747 W Daybreak Run Ct, Meridian, ID
Price
$ 799,900
Property Attributes
- MLS#99000819
- TypeSingle Family
- Listing Status New
- CountyAda
- CityMeridian
- NeighborhoodInspirado
- Zip83646
- Style
- Year Built2026
- Taxes$ 676
- Price$ 799,900
- Bedrooms5
- Full Bathrooms5
- Half Bathrooms0
- Sqr Footage3008
- Lot Size0.138 Acres
Data Source:
Intermountain MLS (IMLS)
Property Description
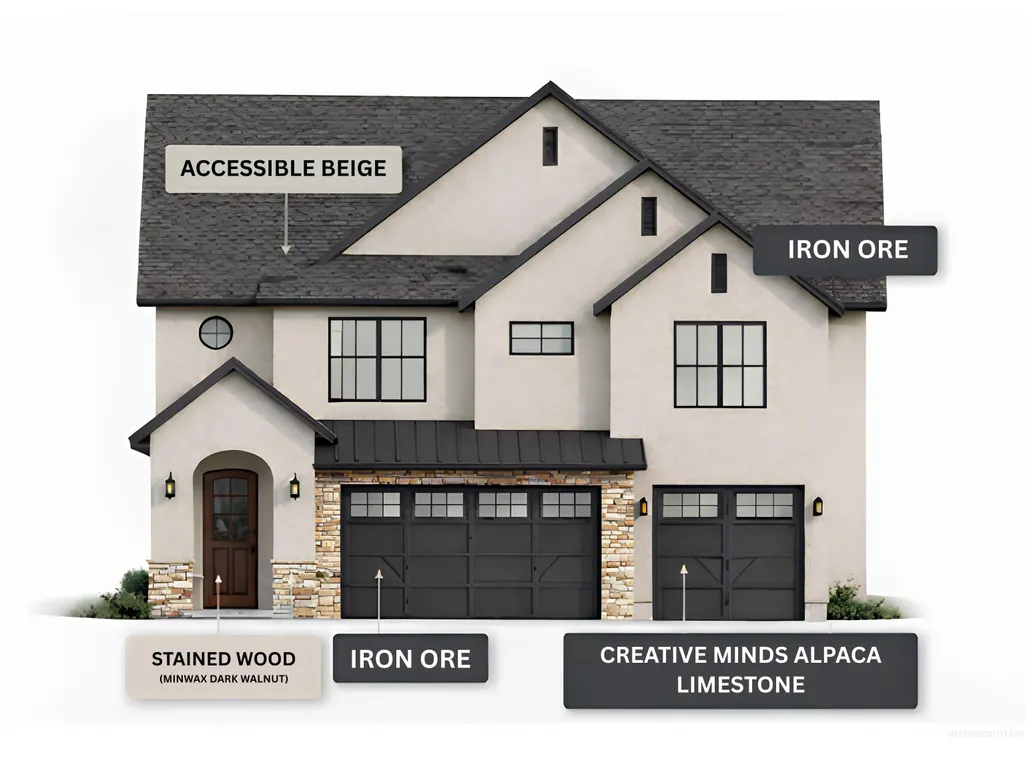
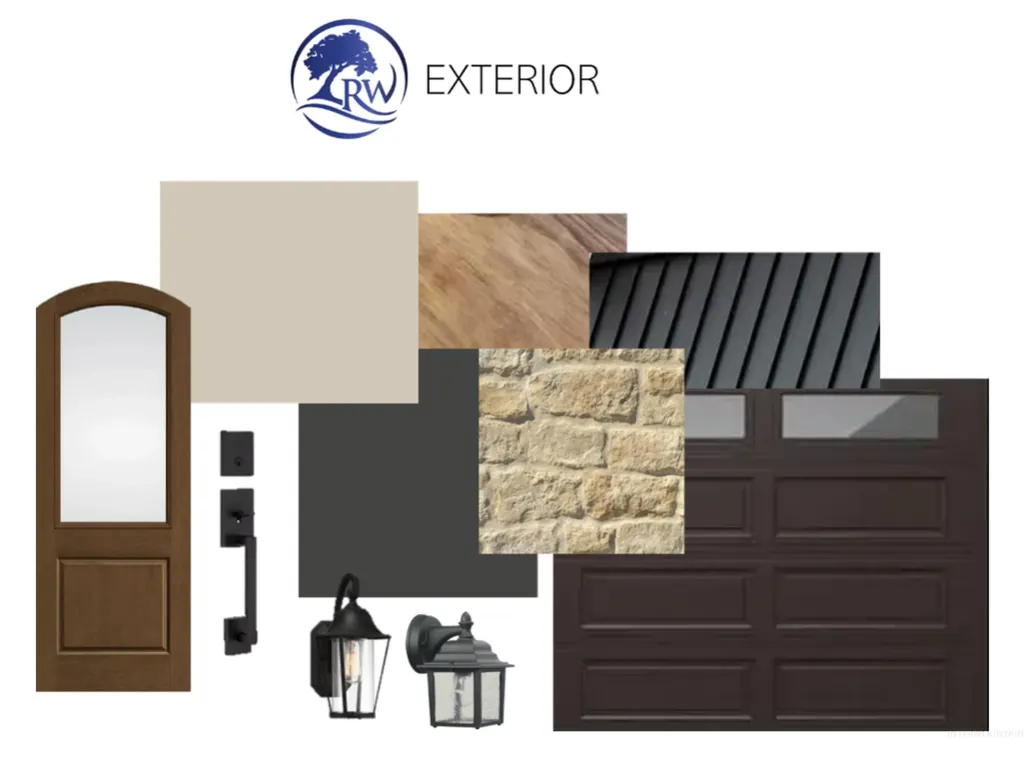
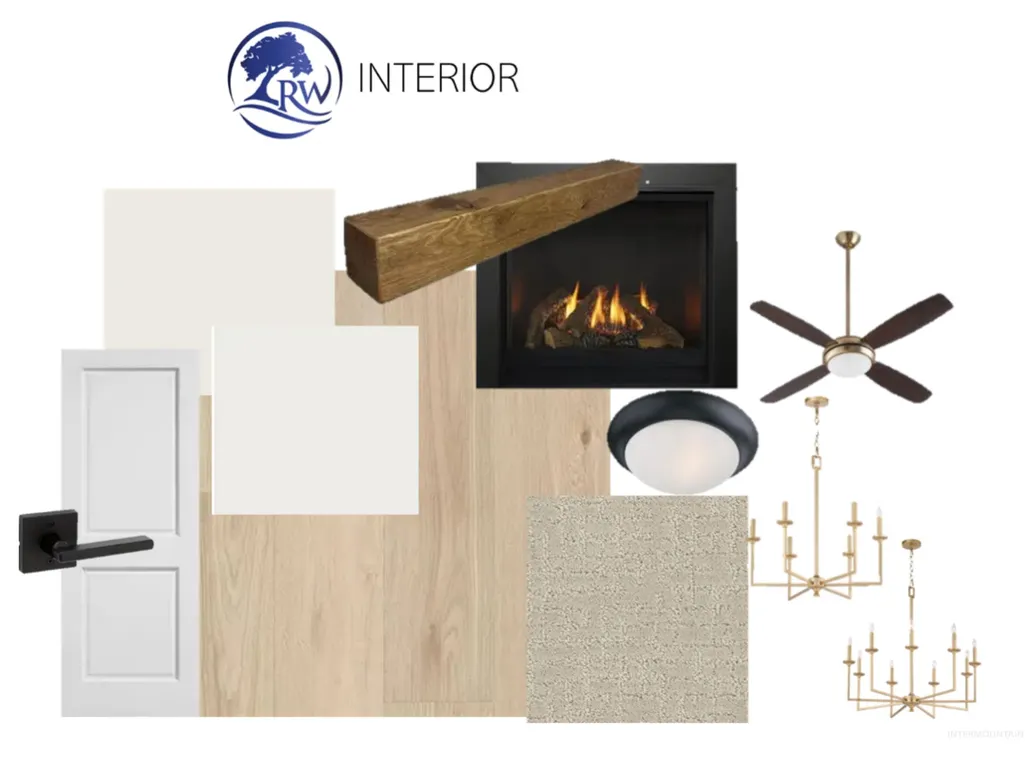
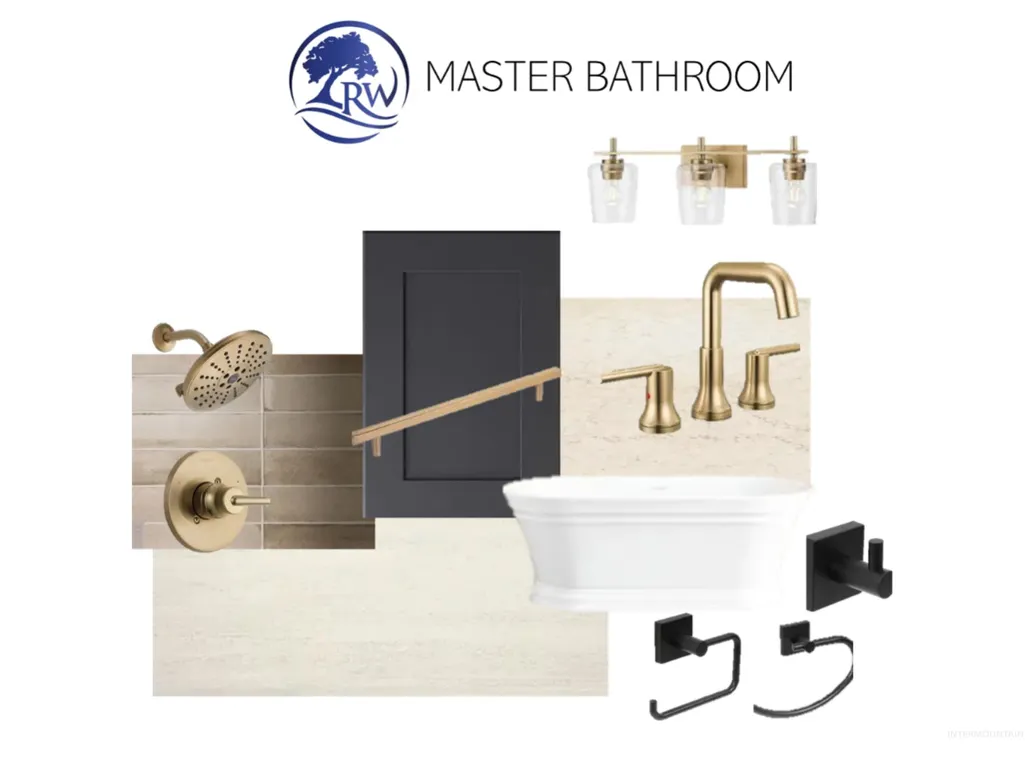
Fresh design & Elevated finishes. This striking new floor plan by Riverwood Homes delivers 3,008 sq ft of thoughtfully designed living with 5 beds, 4.5 baths, 3-car garage, & a built-in shed ready for bikes, garden gear, or whatever fits your lifestyle. Inside, light-filled spaces, stylish LVP flooring, & impressive storage create a home that feels as effortless. The great room makes a statement with a gas fireplace & oversized picture windows, flowing seamlessly into a gourmet kitchen. Custom soft-close cabinetry, under-cabinet lighting, SS appliances, a generous island, and walk-in pantry with built-ins. Flexibility is built into every level. A main-floor bedroom w/ full bath is ideal for guests, multi-generational living, or a private office. Upstairs, a spacious loft creates a second living area alongside three secondary bedrooms—including one with its own en-suite bath & walk-in closet—plus another full bath and conveniently located laundry. And then there’s the primary suite. A private retreat designed to recharge, complete with a custom tiled shower, soaking tub, dual sinks & walk-in closet. Outside, the details are already done with full landscaping, fencing, & sprinklers—plus that rare built-in shed for extra storage without sacrificing garage space. Beyond your front door, enjoy a clubhouse, resort-style pool, pickleball courts, playgrounds, and walking paths.
| Elementary School | Middle School | High School |
|---|---|---|
| Star Elementary School | Star Middle School | Owyhee High School |
| Price History | |
|---|---|
| 9/14/2026 | Listed $799,900 |
General Features
| Heating | Forced Air |
|---|---|
| Cooling | Central Air |
| Utilities | Sewer Connected |
| Roof | Composition |
| Appliances | Gas Water Heater |
| HOA Fee | 600 |
| Garage Spaces | 3 |
| Patio/Porch Features | Covered Patio/Deck |
| Pool Features | Community |
| Construction Materials | Frame |
| Year Built | 2026 |
| Levels | Two |
| Property Subtype | Single Family Residence |
| Tax Year | 2025 |
| Current Use | Single Family |
| Ownership | Fee Simple |
| Assoc Fee Paid Per | Quarterly |
| County | Ada |
| New Construction | true |
| Property Type | Residential |
| HOA | true |
| Attached Garage | true |
| Subdivision Name | Inspirado |
| Garage Y/N | true |
| Status | New |
| Directions | Hwy16/Chinden, W Chinden, N Smokefall Ln, W Inspirado Dr., N Aurora Sky Way, W Daybreak Run Ct |
| ModificationTimestamp | 2026-09-14T22:26:34.600Z |
| High School | Owyhee |
| City | Meridian |
| High School District | West Ada School District |
| Zoning Description | City of Star-R-3/PUD/DA |
| Lot Size Units | Acres |
| Lot Size Square Feet | 6011.28 |
| Carport Y/N | false |
| Listing Terms | Cash |
| Green Building Verification Type | HERS Index Score |
| Elementary School | Star |
| Land Lease Y/N | false |
| Tax Annual Amount | 676.76 |
| Middle/Junior High School | Star |
| Building Area Units | Square Feet |
| Primary Bedroom Level | Upper |
| Living Area Units | Square Feet |
| Builder Name | Riverwood Homes |
| Standard Status | Active |
| Middle/Junior School District | West Ada School District |
| Elementary School District | West Ada School District |
| Legal Description | LOT 06 BLK 01 INSPIRADO SUB NO 01 |
| LeasableAreaUnits | Square Feet |
| Freehold | IDX |
Interior Features
| Interior Amenities | Bath-Master |
|---|---|
| Flooring | Tile |
| Total Fireplaces | 1 |
| Fireplace Features | One |
| Kitchen Level | Main |
| Air Conditioning Y/N | true |
| Heating Y/N | true |
| Fireplace Y/N | true |
| Above Grade Finished Area | 3008 |
| Total Bedrooms | 5 |
| Main Level Bedrooms | 1 |
| Main Level Bathrooms | 1 |
| Below Grade Finished Area Unit Type | Square Feet |
| LivingAreaSource | Plans |
| Below Grade Finished Area Source | Plans |
| Above Grade Finished Area Source | Plans |
| Above Grade Finished Area Unit Type | Square Feet |
| Total Baths | 5 |
| Kitchen Area | 140 |
| Kitchen Length | 14 |
| Kitchen Width | 10 |
| Primary on Main | 144 |
| Second Bedroom Length | 12 |
| Second Bedroom Width | 12 |
| Bedroom 3 Area | 144 |
| Bedroom 3 Length | 12 |
| Bedroom 3 Width | 12 |
| Primary Bedroom Area | 252 |
| Primary Bedroom Length | 14 |
| Primary Bedroom Width | 18 |
| Bedroom 5 Width | 12 |
| Bedroom 5 Level | Upper |
| Bedroom 5 Length | 12 |
| Bedroom 5 Area | 144 |
| Bedroom 4 Level | Upper |
| Bedroom 3 Level | Upper |
| Second Bedroom Level | Main |
Exterior Features
| Fencing | Full |
|---|---|
| Parking Features | Attached |
| Lot Features | Standard Lot 6000-9999 SF |
| Water Source | City Service |
| Total Parking | 3 |
| Lot Size Area | 0.138 |
| Foundation Details | Crawl Space |
| Building Area Total | 3008 |
| Lot Dimensions | 115x50 |
| Lot Size Acres | 0.138 |
| Road Surface Type | Paved |
| Covered Spaces | 3 |
| Road Frontage Type | Public Road |
Amenities
- Foreclosure
- Views
- Short Sale
- New Construction
- Adult 55+
- Lease To Own
- No HOA Fees
- Furnished
- Primary On Main
- Air Conditioning
- Seller Finance
- Green
- Fixer Upper
- Horse
- Golf
- Fireplace
- Deck
- Garage
- Basement
- Pool
Property vs Single Family Average in 83646
Price
Taxes
Year Built

 The data relating to real estate for sale on this web site comes in part from the IDX Program of the Snake River Regional Multiple Listing Service © 2026.
Information provided is deemed reliable but not guaranteed. All properties are subject to prior sale, change or withdrawal. The information being provided is for consumers personal, non-commercial use and may not be used for any purpose other than to identify prospective properties consumers may be interested in purchasing.
This content
The data relating to real estate for sale on this web site comes in part from the IDX Program of the Snake River Regional Multiple Listing Service © 2026.
Information provided is deemed reliable but not guaranteed. All properties are subject to prior sale, change or withdrawal. The information being provided is for consumers personal, non-commercial use and may not be used for any purpose other than to identify prospective properties consumers may be interested in purchasing.
This content
