
Primary on Main
Address
3738 N Hollymount Way, Meridian, ID
Price
$ 624,900
Property Attributes
- MLS#98999924
- TypeSingle Family
- Listing Status Active
- CountyAda
- CityMeridian
- NeighborhoodHeritage Common
- Zip83646
- Style
- Year Built2003
- Taxes$ 2115
- Price$ 624,900
- Bedrooms3
- Full Bathrooms2
- Half Bathrooms0
- Sqr Footage2303
- Lot Size0.2 Acres
Data Source:
Intermountain MLS (IMLS)
Property Description
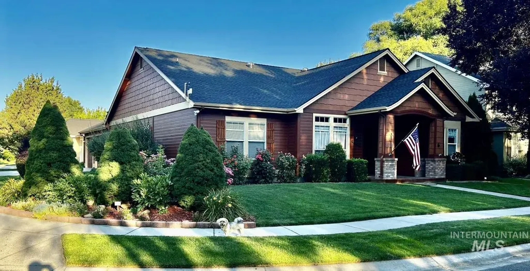
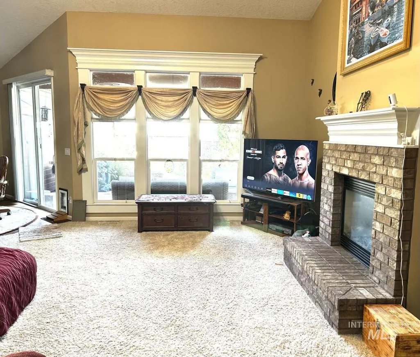
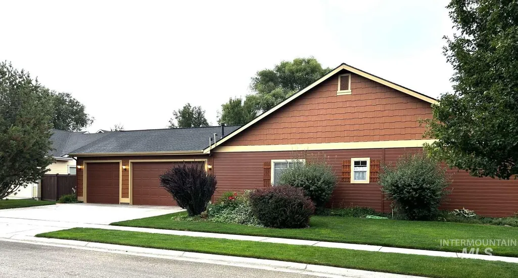
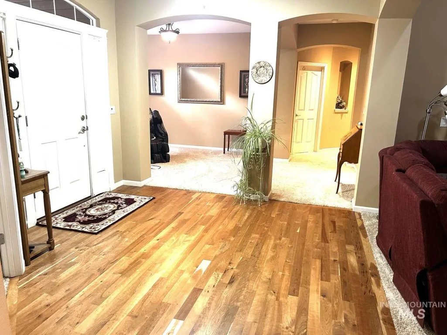
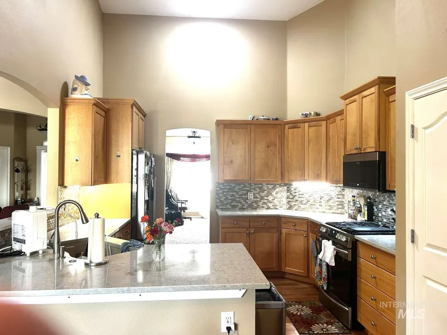
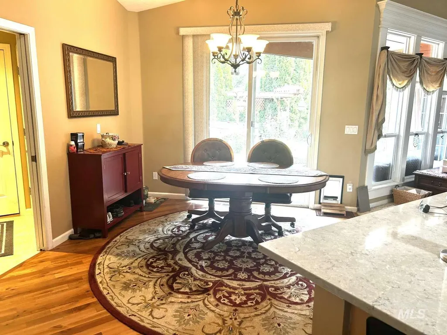
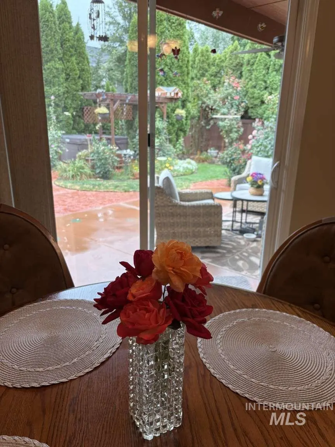
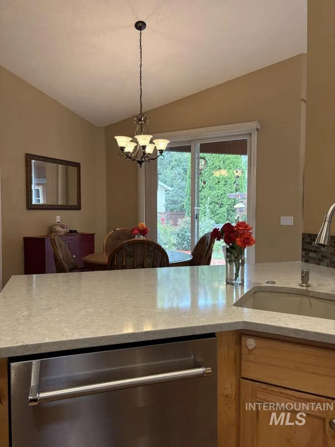
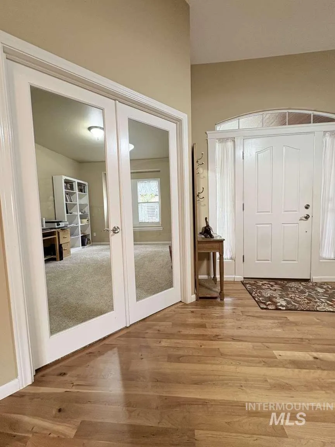
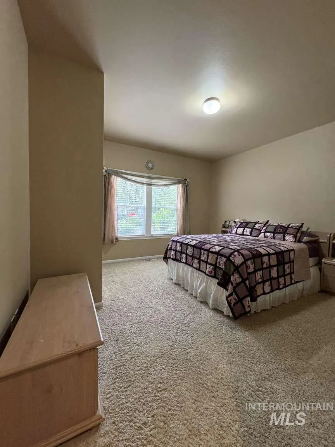
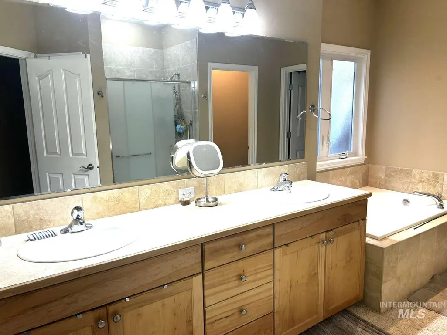
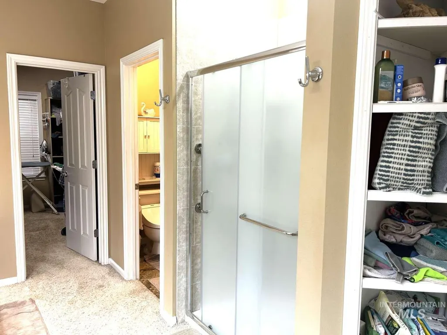
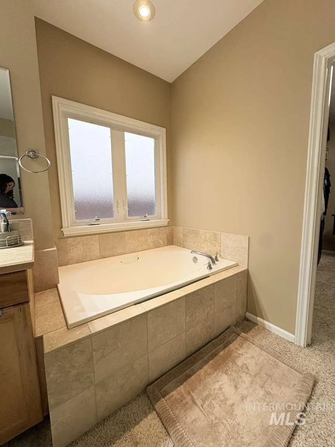
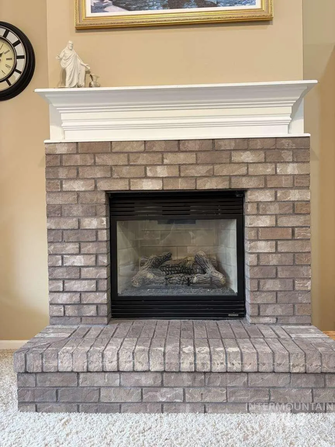
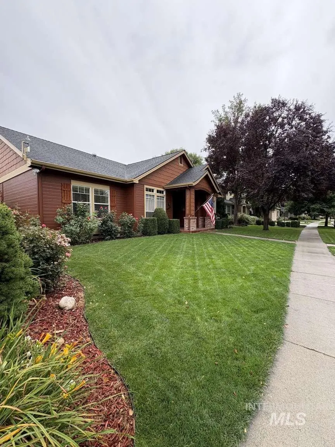
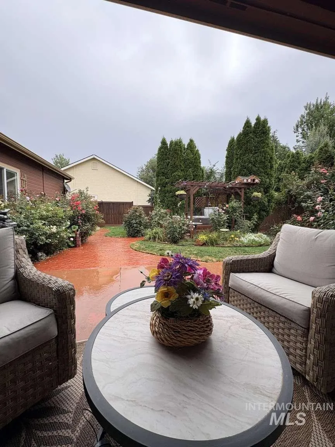
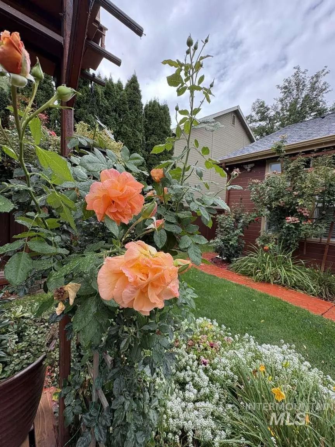
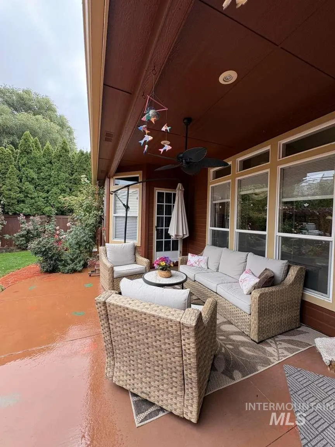
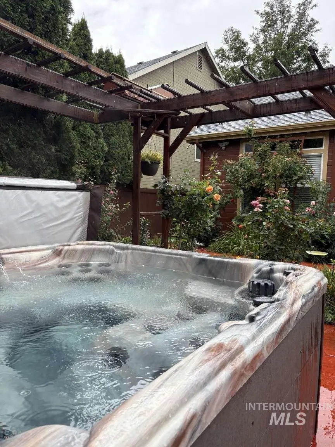
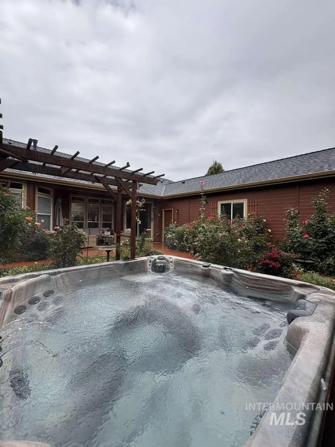
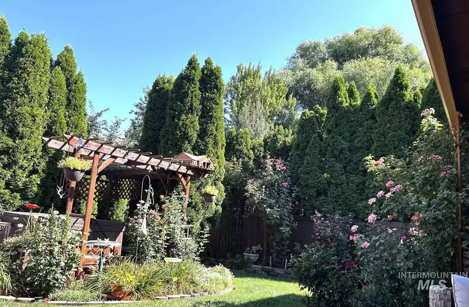
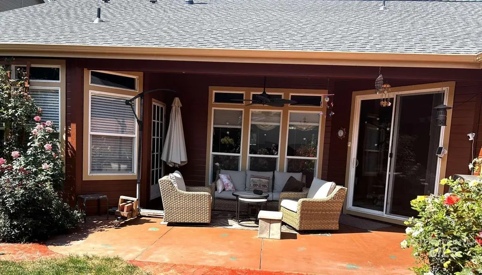
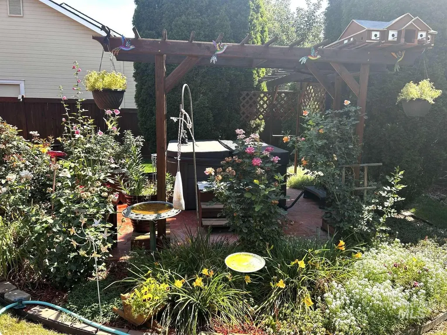
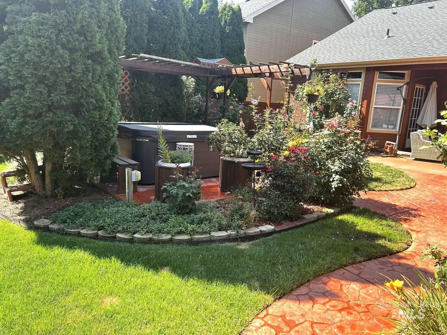
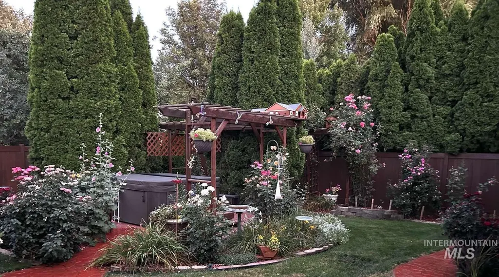
One owner home in desirable community. 3 bedroom, 2 bath with a large office. 2303 sq feet. 3 car garage on a corner lot across the street from the clubhouse with a pool and gym. Brand new upgraded roof and new rain gutter guards. Lots of windows and skylights provide plenty of natural light. The large porch and foyer provide a very welcoming entry. Cherry hardwood floors in foyer, kitchen and nook. Remodeled kitchen with quartz countertops and new upgraded appliances (refrigerator included), lots of cabinet space with 2 pantries. Breakfast nook and a formal dining room or formal living room. Integrated desk in nook area. Large great room with gas fireplace. Garden tub and new acrylic shower in primary bath. Laundry room with front load washer and dryer included. Covered patio with furniture included. A very private backyard with concrete walkways and a new hot tub surrounded by a pergola and rose gardens. New 50 gallon water heater and water softener. Central vacuum and security cameras.
| Elementary School | Middle School | High School |
|---|---|---|
| Discovery Elementary School | Lowell Scott Middle Middle School | Rocky Mountain High School |
| Price History | |
|---|---|
| 9/5/2026 | Listed $624,900 |
General Features
| Heating | Natural Gas |
|---|---|
| Cooling | Central Air |
| Utilities | Sewer Connected |
| Roof | Architectural Style |
| HOA Fee | 55 |
| Garage Spaces | 3 |
| Patio/Porch Features | Covered Patio/Deck |
| Construction Materials | HardiPlank Type |
| Year Built | 2003 |
| Electric | Solar Panel - Leased |
| Levels | One |
| Property Subtype | Single Family Residence |
| Tax Year | 2025 |
| Ownership | Fee Simple |
| Assoc Fee Paid Per | Monthly |
| County | Ada |
| Property Type | Residential |
| HOA | true |
| Attached Garage | true |
| Subdivision Name | Heritage Common |
| Garage Y/N | true |
| Status | Active |
| Directions | In the center of Heritage Commons subdivision, immediately across the street from the clubhouse. |
| ModificationTimestamp | 2026-09-08T06:00:36.500Z |
| High School | Rocky Mountain |
| City | Meridian |
| High School District | West Ada School District |
| Lot Size Units | Acres |
| Lot Size Square Feet | 8712 |
| Carport Y/N | false |
| Listing Terms | Cash |
| Spa Features | Hot Tub/Spa |
| Elementary School | Discovery |
| Land Lease Y/N | false |
| Tax Annual Amount | 2115 |
| Middle/Junior High School | Lowell Scott Middle |
| Building Area Units | Square Feet |
| Primary Bedroom Level | Main |
| Living Area Units | Square Feet |
| Builder Name | Brighton Homes LLC |
| Standard Status | Active |
| Middle/Junior School District | West Ada School District |
| Elementary School District | West Ada School District |
| Legal Description | Lot 2 Block 14 Heritage Commons #1 |
| LeasableAreaUnits | Square Feet |
| Freehold | IDX |
Interior Features
| Interior Amenities | Bath-Master |
|---|---|
| Flooring | Hardwood |
| Fireplace Features | Gas |
| Kitchen Level | Main |
| Air Conditioning Y/N | true |
| Heating Y/N | true |
| Window Features | Skylight(s) |
| Fireplace Y/N | true |
| Above Grade Finished Area | 2303 |
| Total Bedrooms | 3 |
| Living Room Level | Main |
| Main Level Bedrooms | 3 |
| Main Level Bathrooms | 2 |
| Below Grade Finished Area Unit Type | Square Feet |
| LivingAreaSource | Public Records |
| Below Grade Finished Area Source | Public Records |
| Above Grade Finished Area Source | Public Records |
| Above Grade Finished Area Unit Type | Square Feet |
| Total Baths | 2 |
| Kitchen Area | 144 |
| Kitchen Length | 12 |
| Kitchen Width | 12 |
| Primary on Main | 169 |
| Second Bedroom Length | 13 |
| Second Bedroom Width | 13 |
| Bedroom 3 Area | 144 |
| Bedroom 3 Length | 12 |
| Bedroom 3 Width | 12 |
| Dining Room Area | 11 |
| Dining Room Width | 14 |
| Family Room Area | 306 |
| Family Room Length | 17 |
| Living Room Area | 306 |
| Living Room Length | 17 |
| Living Room Width | 18 |
| Primary Bedroom Area | 208 |
| Primary Bedroom Length | 13 |
| Primary Bedroom Width | 16 |
| Family Room Width | 18 |
| Family Room Level | Main |
| Dining Room Level | Main |
| Dining Room Area | 154 |
| Bedroom 3 Level | Main |
| Second Bedroom Level | Main |
Exterior Features
| Fencing | Wood |
|---|---|
| Parking Features | Attached |
| Lot Features | Standard Lot 6000-9999 SF |
| Total Parking | 3 |
| Lot Size Area | 0.2 |
| Building Area Total | 2303 |
| Lot Dimensions | 90x82 |
| Lot Size Acres | 0.2 |
| Road Surface Type | Paved |
| Covered Spaces | 3 |
Amenities
- Foreclosure
- Views
- Short Sale
- New Construction
- Adult 55+
- Lease To Own
- No HOA Fees
- Furnished
- Primary On Main
- Air Conditioning
- Seller Finance
- Green
- Fixer Upper
- Horse
- Golf
- Fireplace
- Deck
- Garage
- Basement
- Pool
Property vs Single Family Average in 83646
Price
Taxes
Year Built

 The data relating to real estate for sale on this web site comes in part from the IDX Program of the Snake River Regional Multiple Listing Service © 2026.
Information provided is deemed reliable but not guaranteed. All properties are subject to prior sale, change or withdrawal. The information being provided is for consumers personal, non-commercial use and may not be used for any purpose other than to identify prospective properties consumers may be interested in purchasing.
This content
The data relating to real estate for sale on this web site comes in part from the IDX Program of the Snake River Regional Multiple Listing Service © 2026.
Information provided is deemed reliable but not guaranteed. All properties are subject to prior sale, change or withdrawal. The information being provided is for consumers personal, non-commercial use and may not be used for any purpose other than to identify prospective properties consumers may be interested in purchasing.
This content
