
Waterfront - Primary on Main
Address
12924 Dawn Drive, Donnelly, ID
Price
$ 1,990,000
Property Attributes
- MLS#98982292
- TypeSingle Family
- Listing Status Active
- CountyValley
- CityDonnelly
- AreaDonnelly-Tamarack
- NeighborhoodDrewster
- Zip83615
- Style
- Year Built2007
- Taxes$ 3315
- Price$ 1,990,000
- Bedrooms5
- Full Bathrooms5
- Half Bathrooms0
- Sqr Footage3919
- Lot Size0.658 Acres
Data Source:
Intermountain MLS (IMLS)
Property Description
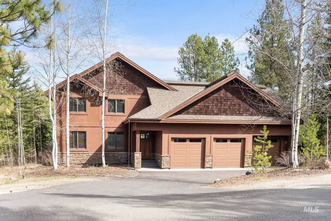
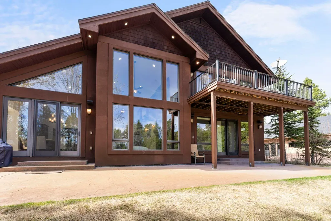
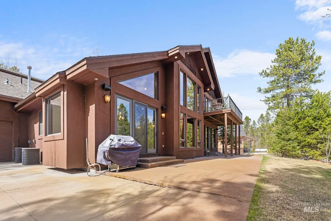
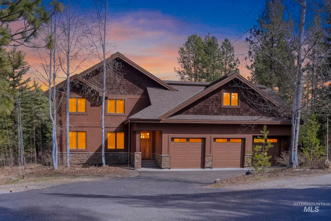
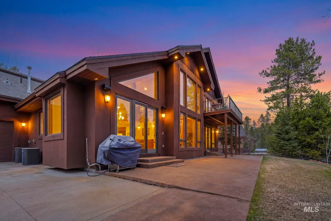
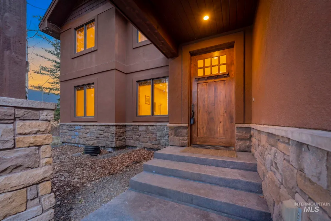
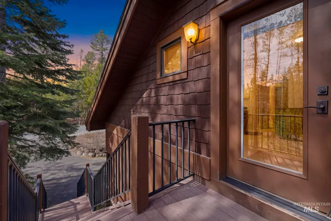
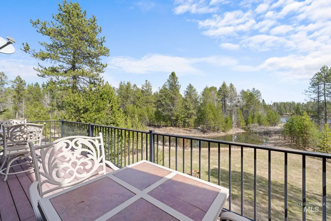
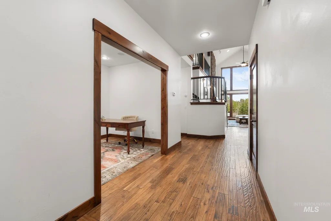
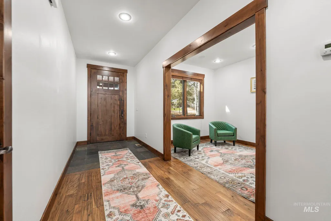
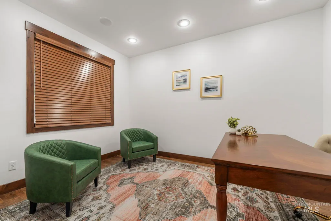
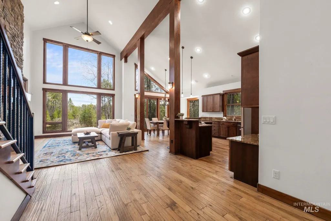
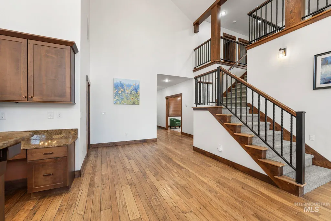
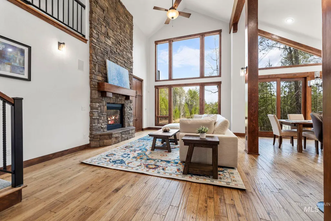
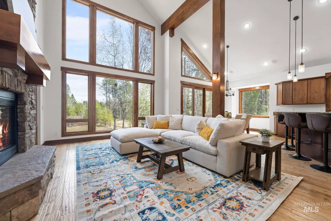
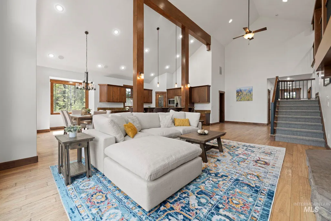
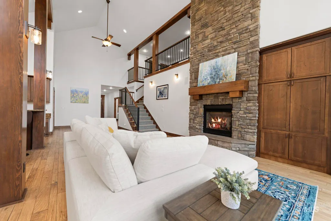
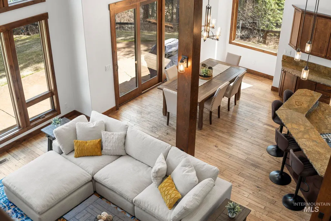
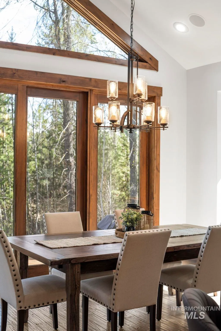
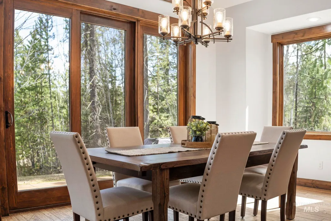
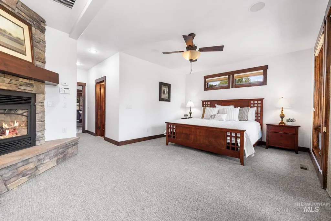
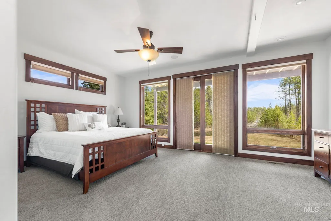
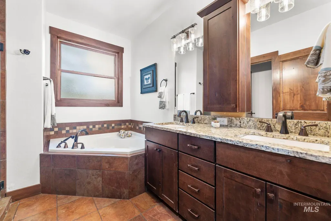
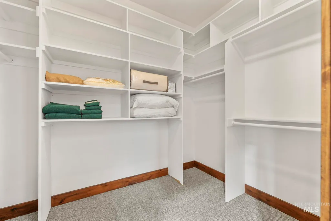
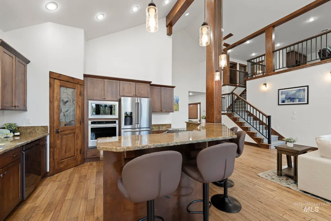
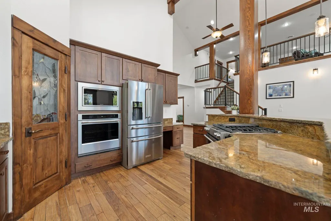
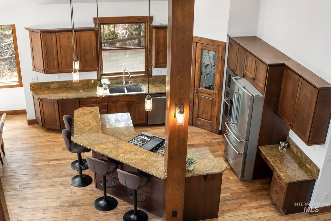
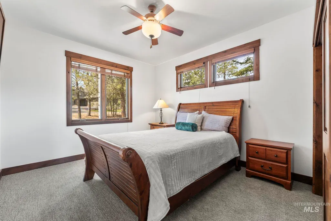
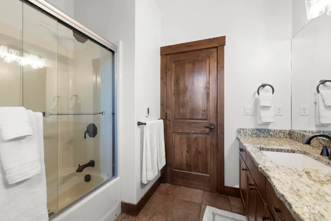
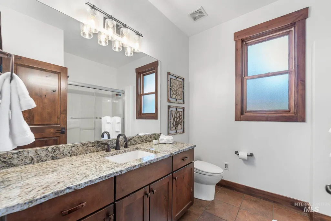
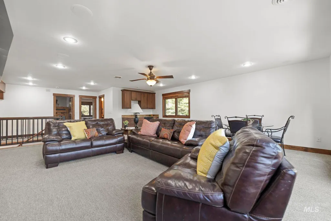
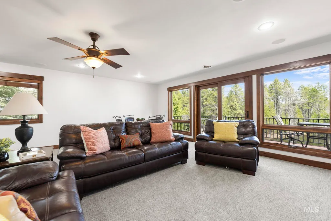
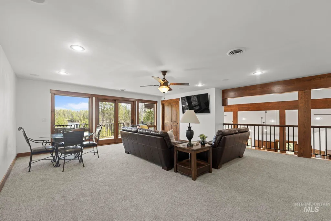
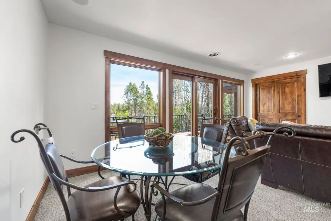
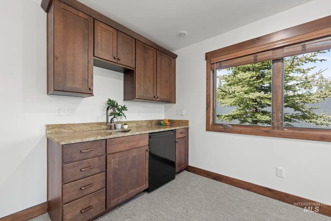
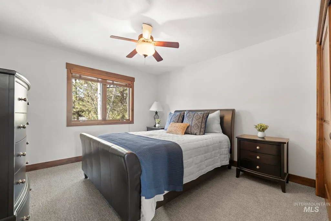
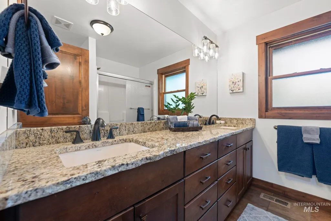
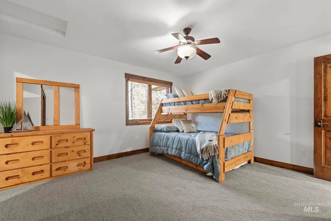
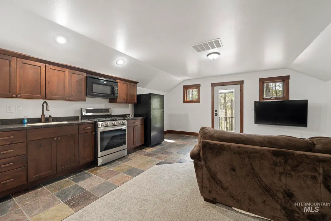
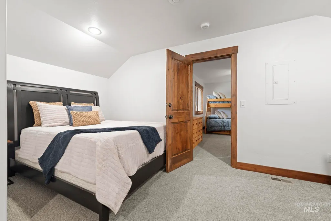
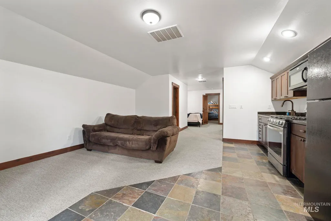
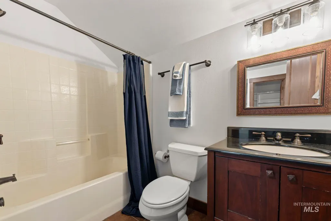
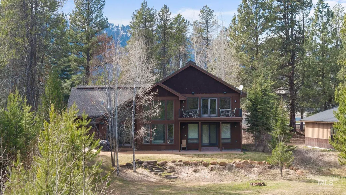
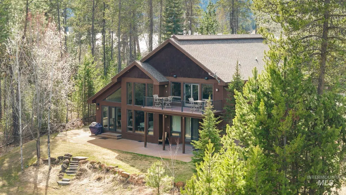
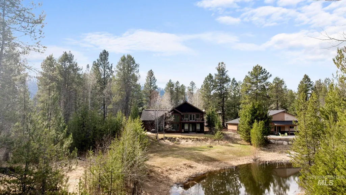
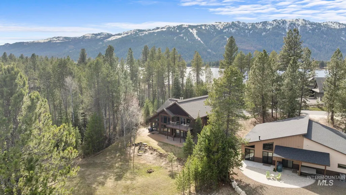
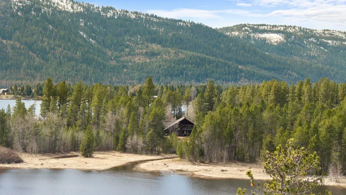
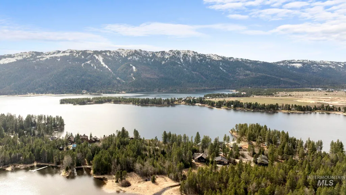
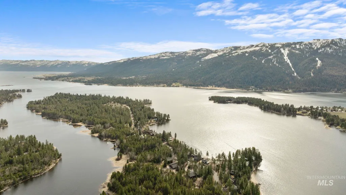
Beautiful waterfront home on the Boulder Creek arm of Cascade Lake, uniquely positioned on a private cove bordered by state land on two sides. Enjoy fantastic views and a well-designed floorplan with inviting entertaining areas and generous guest spaces. The private primary suite features a fireplace and patio access, while the large bonus room offers a balcony and wet bar. A separate mother-in-law or rental apartment includes a full bath and kitchen with both interior and exterior access. Quality finishes include granite countertops, hardwood and tile flooring, vaulted ceilings, abundant natural light, plus NEW carpet and NEW kitchen appliances. The oversized 4-car garage is ready for all your mountain and lake toys, complete with a drive-through door on one bay. Circular drive provides ample parking. Incredible four-season recreation in every direction, with easy access to Tamarack Resort—the only ski, golf, and lake resort in the country. Furnishings are included, so you can move right in and start enjoying everything this exceptional location has to offer.
| Elementary School | Middle School | High School |
|---|---|---|
| Donnelly Elementary School | Payette Lakes Middle School | McCall Donnelly High School |
| Price History | |
|---|---|
| 4/16/2026 | Listed $1,990,000 |
General Features
| Heating | Forced Air |
|---|---|
| Cooling | Central Air |
| Utilities | Sewer Connected |
| Roof | Architectural Style |
| Appliances | Electric Water Heater |
| Garage Spaces | 4 |
| Patio/Porch Features | Covered Patio/Deck |
| Construction Materials | Stone |
| Year Built | 2007 |
| Levels | Two |
| Property Subtype | Single Family Residence |
| Tax Year | 2024 |
| Current Use | Single Family |
| Ownership | Fee Simple,Fractional Ownership: No |
| Waterfront Features | Waterfront |
| County | Valley |
| Property Type | Residential |
| Attached Garage | true |
| Subdivision Name | Drewster |
| Garage Y/N | true |
| Other Structures | Separate Living Quarters |
| Status | Active |
| Directions | From Donnelly- W on Roseberry, S on Dawn Drive approximately 2 miles, on the left. |
| ModificationTimestamp | 2026-05-13T16:37:05.000Z |
| High School | McCall Donnelly |
| City | Donnelly |
| High School District | McCall-Donnelly Joint District #421 |
| MLS Area | Donnelly-Tamarack - 1805 |
| Lot Size Units | Acres |
| Lot Size Square Feet | 28662.48 |
| Carport Y/N | false |
| Listing Terms | Cash |
| Elementary School | Donnelly |
| Land Lease Y/N | false |
| Tax Annual Amount | 3315.76 |
| Middle/Junior High School | Payette Lakes |
| Virtual Tour | https://clout-real-estate-marketing.aryeo.com/videos/019d73dc-565b-7156-9e36-56328f6616cd |
| Building Area Units | Square Feet |
| Primary Bedroom Level | Main |
| Living Area Units | Square Feet |
| Standard Status | Active |
| Middle/Junior School District | McCall-Donnelly Joint District #421 |
| Elementary School District | McCall-Donnelly Joint District #421 |
| Legal Description | All that certain Lot, piece or parcel of land situate in Valley Co., ID and shown as Lot 5, Drewster Sub No. 1, a plat recorded in the office of the Recorder of Valley County, ID. |
| LeasableAreaUnits | Square Feet |
| Freehold | IDX |
Interior Features
| Interior Amenities | Bath-Master |
|---|---|
| Flooring | Tile |
| Total Fireplaces | 2 |
| Fireplace Features | Two |
| Kitchen Level | Main |
| Air Conditioning Y/N | true |
| Heating Y/N | true |
| Fireplace Y/N | true |
| Above Grade Finished Area | 3919 |
| Total Bedrooms | 5 |
| Main Level Bedrooms | 2 |
| Main Level Bathrooms | 2 |
| Below Grade Finished Area Unit Type | Square Feet |
| LivingAreaSource | Public Records |
| Below Grade Finished Area Source | Public Records |
| Above Grade Finished Area Source | Public Records |
| Above Grade Finished Area Unit Type | Square Feet |
| Total Baths | 5 |
| Kitchen Area | 196 |
| Kitchen Length | 14 |
| Kitchen Width | 14 |
| Primary on Main | 156 |
| Second Bedroom Length | 13 |
| Second Bedroom Width | 12 |
| Bedroom 3 Area | 144 |
| Bedroom 3 Length | 12 |
| Bedroom 3 Width | 12 |
| Bedroom 4 Area | 182 |
| Bedroom 4 Length | 14 |
| Bedroom 4 Width | 13 |
| Primary Bedroom Area | 247 |
| Primary Bedroom Length | 19 |
| Primary Bedroom Width | 13 |
| Bedroom 5 Width | 8 |
| Bedroom 5 Level | Upper |
| Bedroom 5 Length | 16 |
| Bedroom 5 Area | 128 |
| Bedroom 4 Level | Upper |
| Bedroom 3 Level | Upper |
| Second Bedroom Level | Main |
Exterior Features
| Fencing | Partial |
|---|---|
| Parking Features | Attached |
| Lot Features | 1/2 - .99 AC |
| Water Source | Well |
| Total Parking | 4 |
| Lot Size Area | 0.658 |
| Foundation Details | Slab |
| Building Area Total | 3919 |
| Lot Size Acres | 0.658 |
| Road Surface Type | Paved |
| Other Parking | Garage: 35'x25',Garage Door: 9 x 8 |
| Waterfront Y/N | true |
| Covered Spaces | 4 |
| Road Frontage Type | Public Road |
Amenities
- Foreclosure
- Views
- Short Sale
- New Construction
- Adult 55+
- Lease To Own
- No HOA Fees
- Furnished
- Primary On Main
- Air Conditioning
- Seller Finance
- Green
- Fixer Upper
- Horse
- Golf
- Fireplace
- Deck
- Garage
- Basement
- Pool
Property vs Single Family Average in 83615
Price
Taxes
Year Built

 The data relating to real estate for sale on this web site comes in part from the IDX Program of the Snake River Regional Multiple Listing Service © 2026.
Information provided is deemed reliable but not guaranteed. All properties are subject to prior sale, change or withdrawal. The information being provided is for consumers personal, non-commercial use and may not be used for any purpose other than to identify prospective properties consumers may be interested in purchasing.
This content
The data relating to real estate for sale on this web site comes in part from the IDX Program of the Snake River Regional Multiple Listing Service © 2026.
Information provided is deemed reliable but not guaranteed. All properties are subject to prior sale, change or withdrawal. The information being provided is for consumers personal, non-commercial use and may not be used for any purpose other than to identify prospective properties consumers may be interested in purchasing.
This content
