
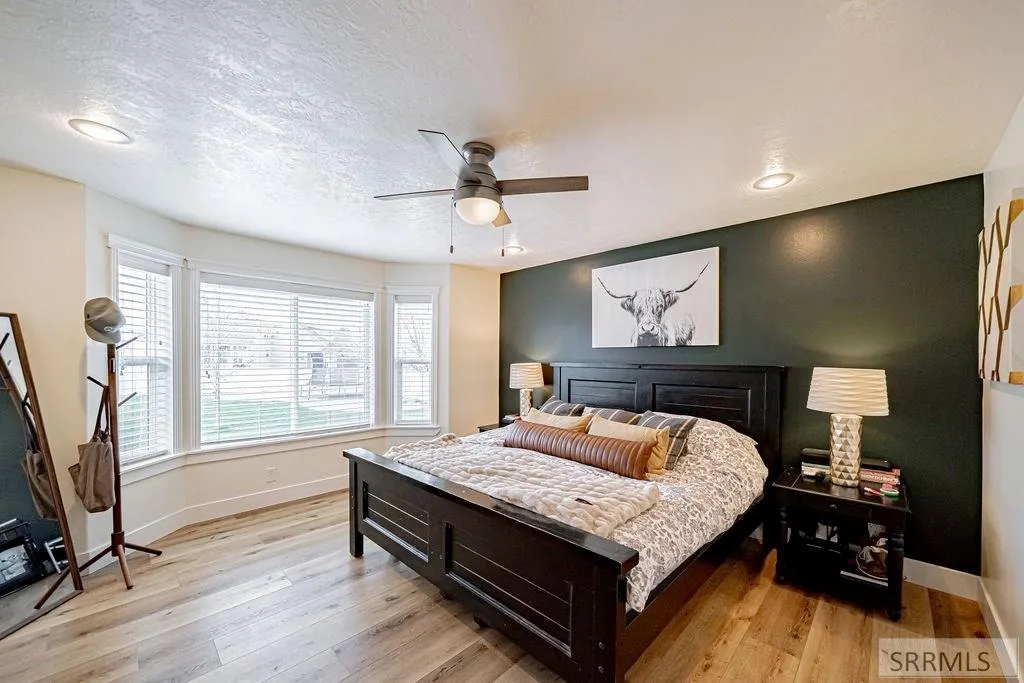
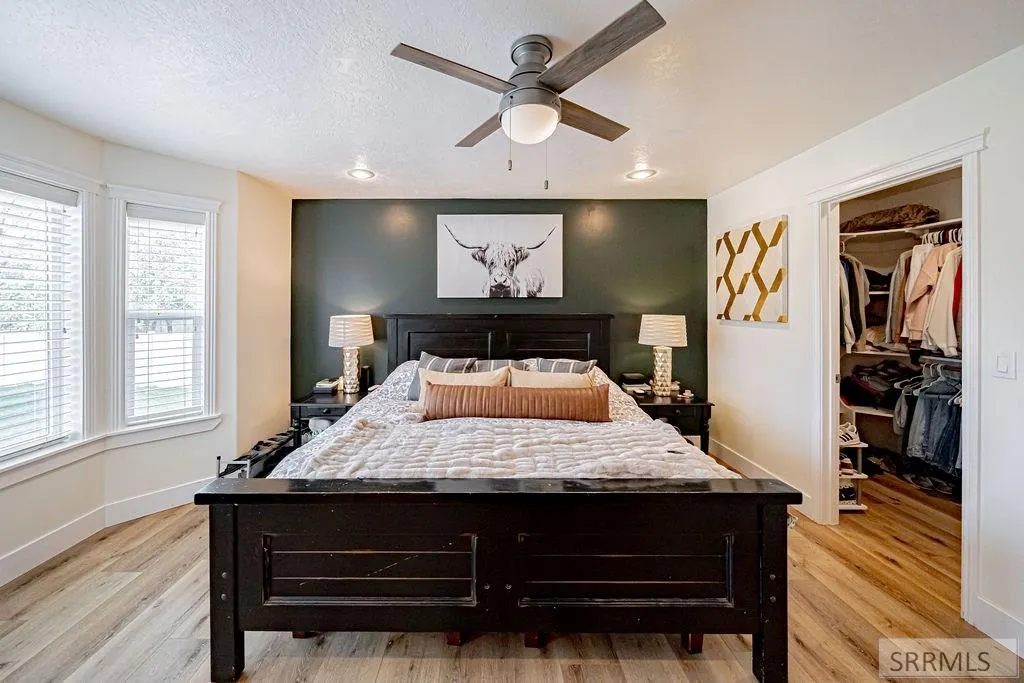
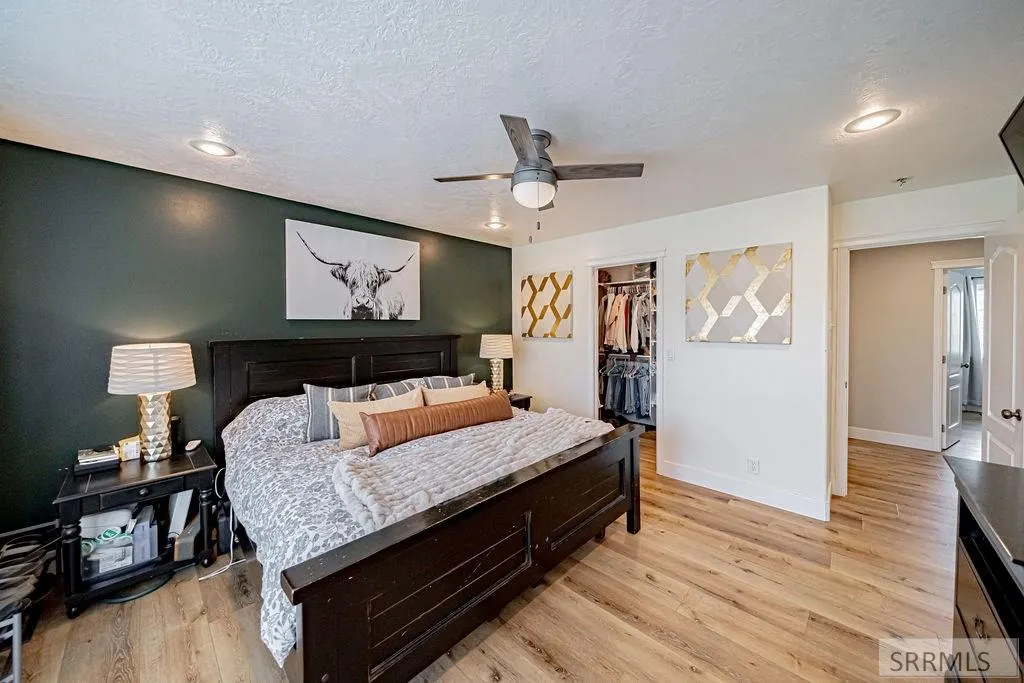
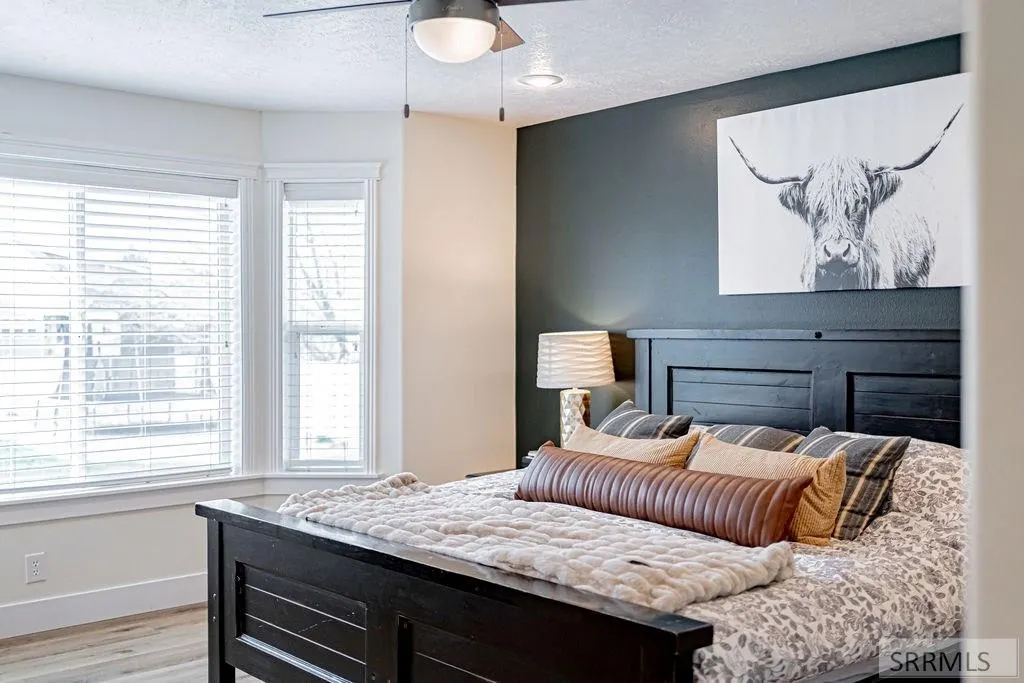
Price Reduction - Primary on Main

Address
5608 Veil Drive, Idaho Falls, ID
Price
$ 659,000
Property Attributes
- MLS#2186346
- TypeSingle Family
- Listing Status Active
- CountyBonneville
- CityIdaho Falls
- NeighborhoodWoodland Hills-Bon
- Zip83406
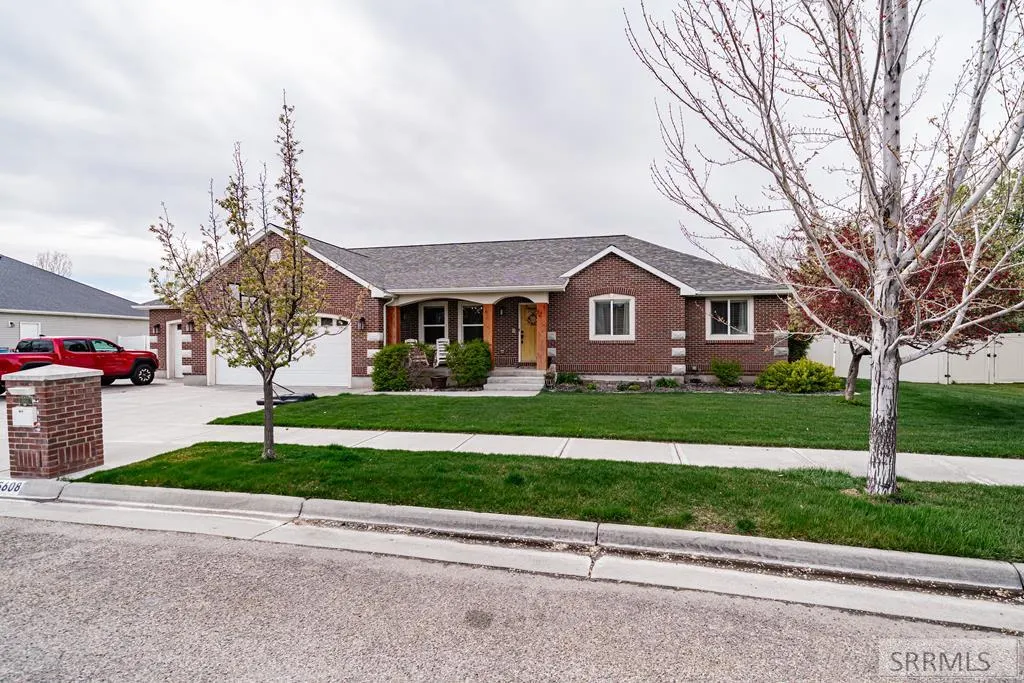
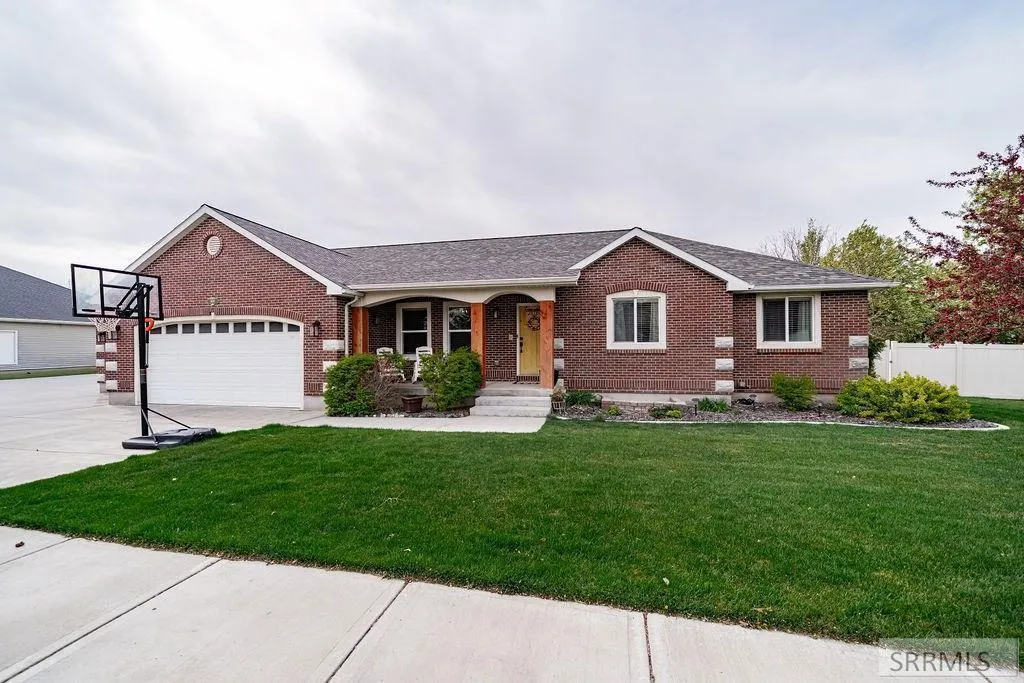
- StyleRanch, Traditional
- Year Built2006
- Taxes$ 3256
- Price$ 659,000
- Bedrooms7
- Full Bathrooms3
- Half Bathrooms0
- Sqr Footage4672
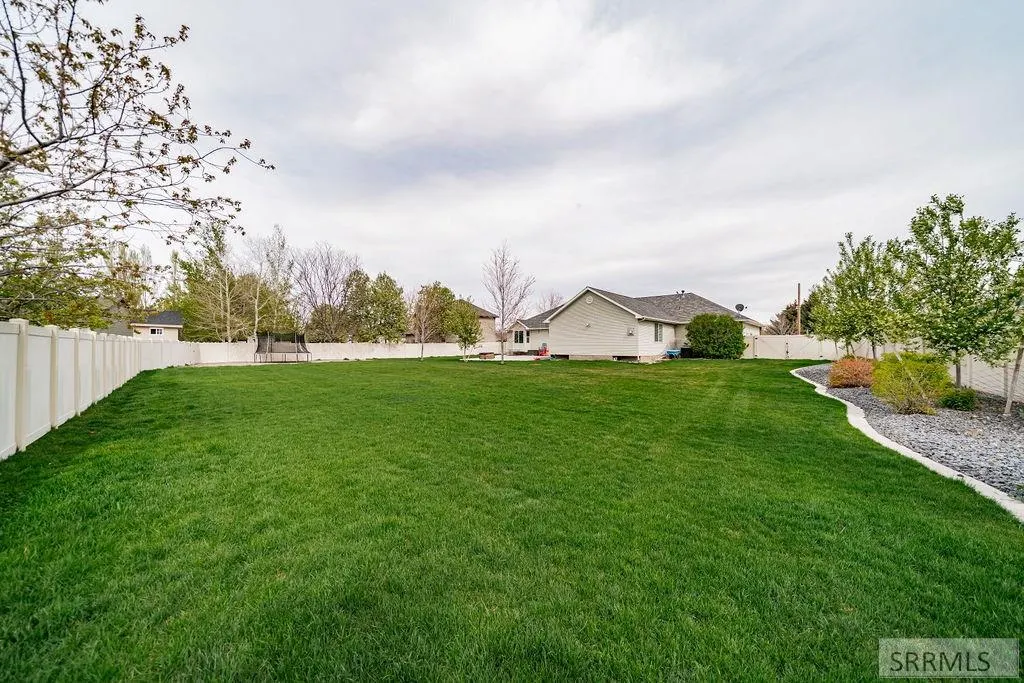
- Lot Size0.5 Acres
Data Source:
Snake River MLS
Property Description
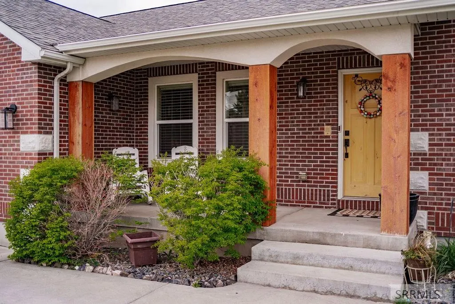
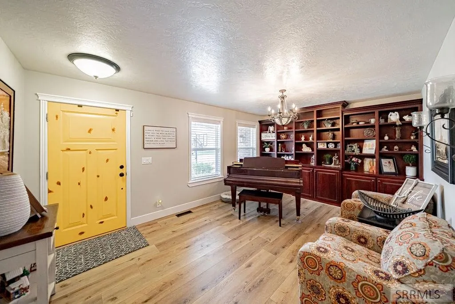
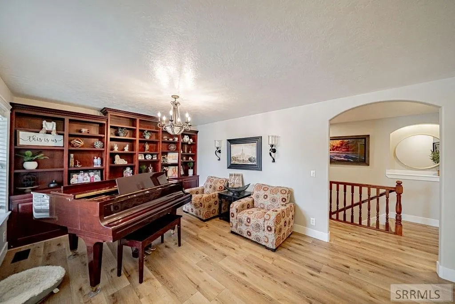
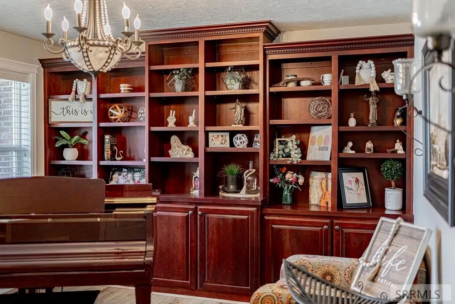
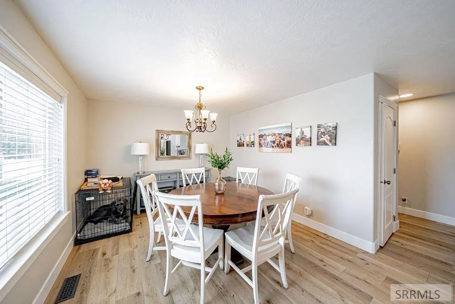
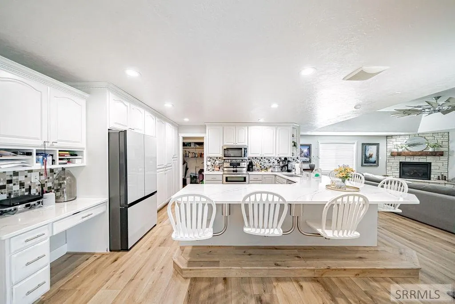
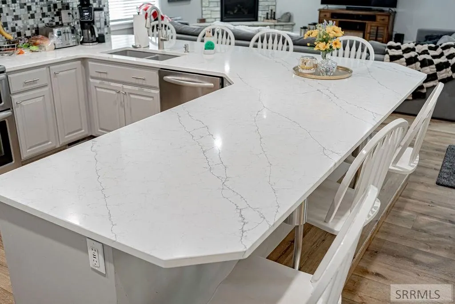
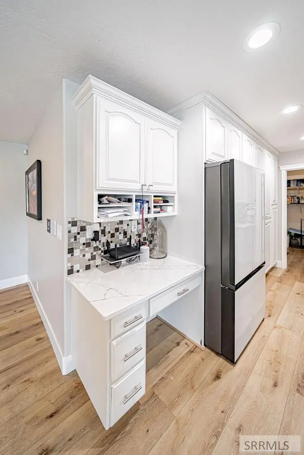
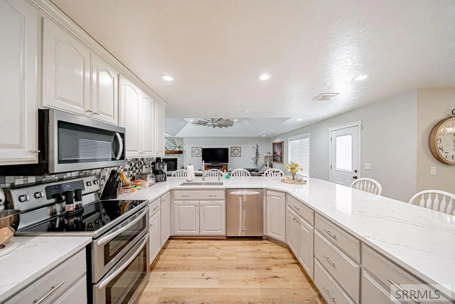
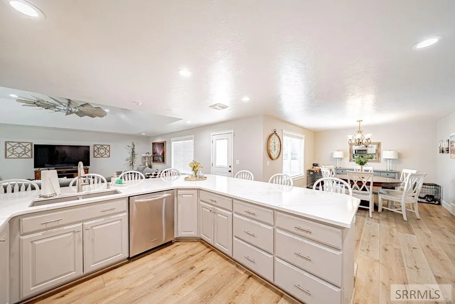
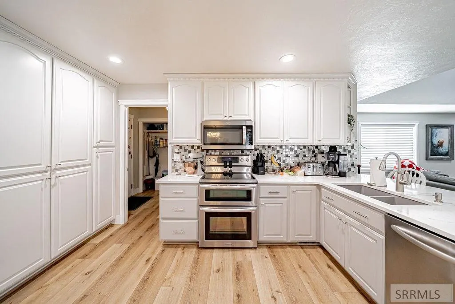
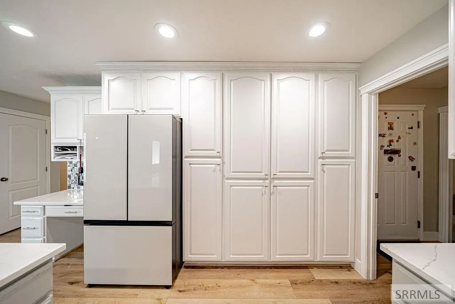
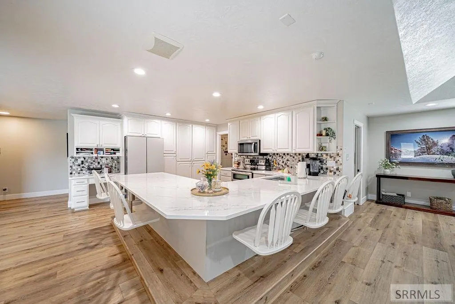
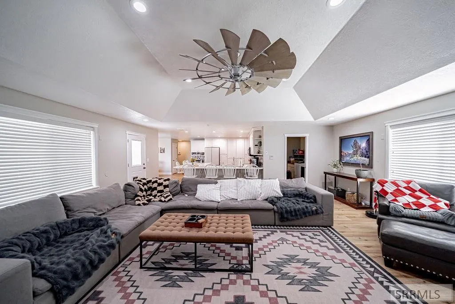
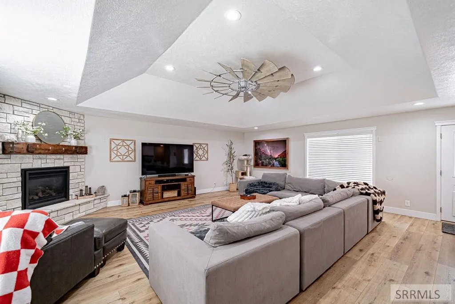
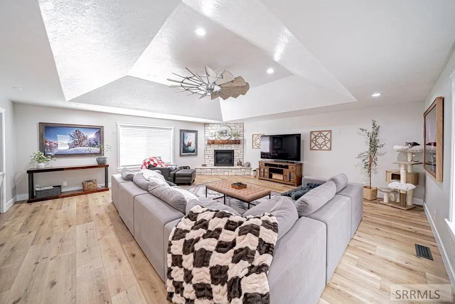
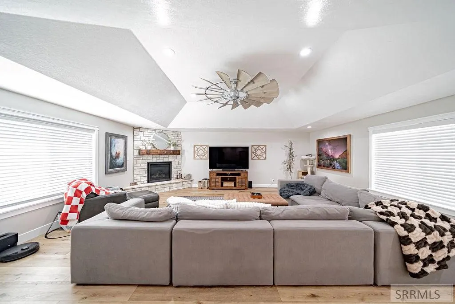
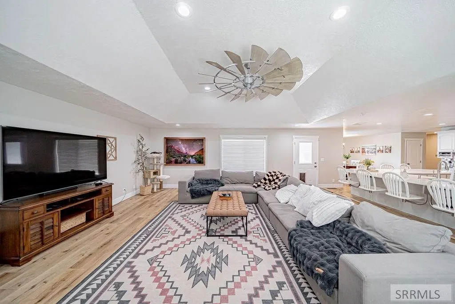
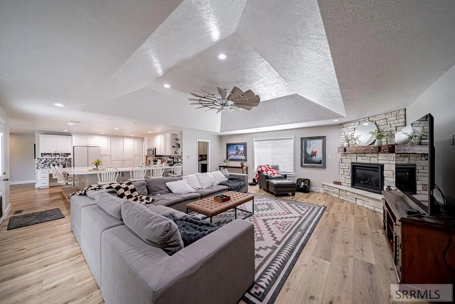
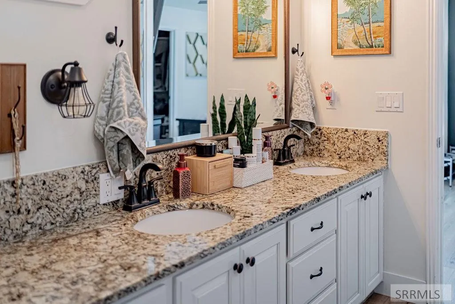
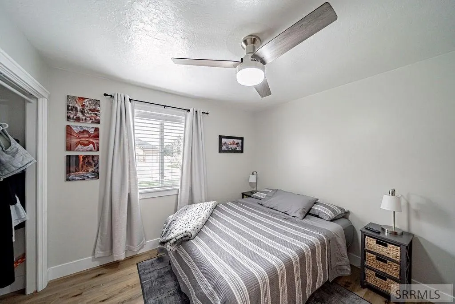
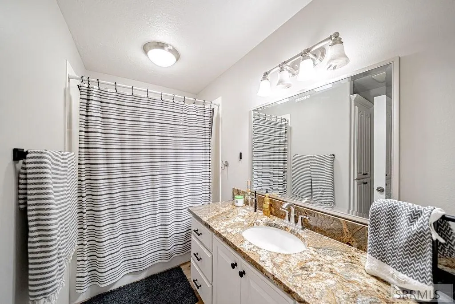
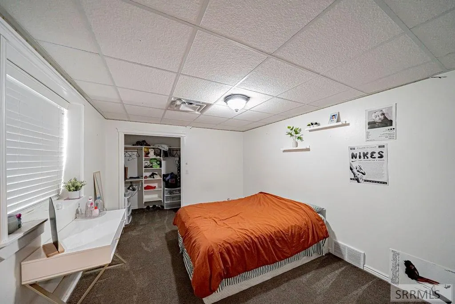
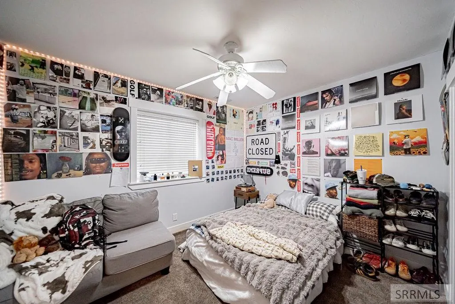
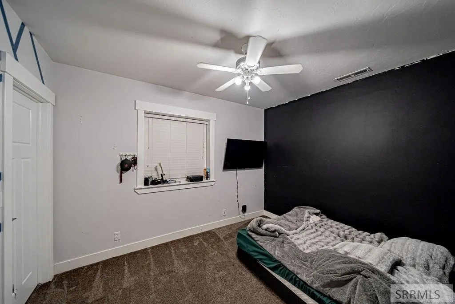
PRICED TO SELL WITH OVER 4600 SQUARE FEET OF EXCEPTIONAL QUALITY AT $141 PER SQ FOOT OF PREMIUM CONSTRUCTION! Premier Neighborhood Amenities in the highly sought after Woodland Hills Subdivision. 7 Bed 3 Bath, built in 2006 combines generous sq ft. with a very functional layout designed for modern living. As you step inside you are greeted by versatile formal spaces, including and elegant formal dining room perfect for holiday gatherings, and a sophisticated front room ideal for use as a formal piano room, private library, or quiet executive den. The heart of the home is the massive light-filled family room located right off the kitchen. This impressive great room serves as the ultimate gathering hub, allowing the home chef to stay connected with family or guests. Whether you are hosting large celebrations or enjoying quiet movie nights, this seamless indoor flow accommodates it all. With 7 spacious bedrooms there is no shortage of space for a growing family, dedicated home offices, guest suites, or hobby rooms.
| Elementary School | Middle School | High School |
|---|---|---|
| Woodland Hills Elementary School | Sandcreek 93JH Middle School | Hillcrest 93HS High School |
| Price History | |
|---|---|
| 5/15/2026 | Listed $775,000 |
| 5/27/2026 | 3$750,000 |
| 6/9/2026 | 2$735,000 |
| 6/24/2026 | 2$719,000 |
| 7/20/2026 | 3$699,000 |
| 8/19/2026 | 3$679,000 |
| 9/5/2026 | 3$659,000 |
General Features
| Sewer | Public Sewer |
|---|---|
| Heating | Natural Gas,Forced Air |
| Cooling | Central Air |
| Roof | Asphalt Shingle |
| Appliances | Plumbed For Water Softener,Dishwasher,Disposal,Microwave,Electric Range,Gas Water Heater,Water Softener Owned |
| Development Status | Existing |
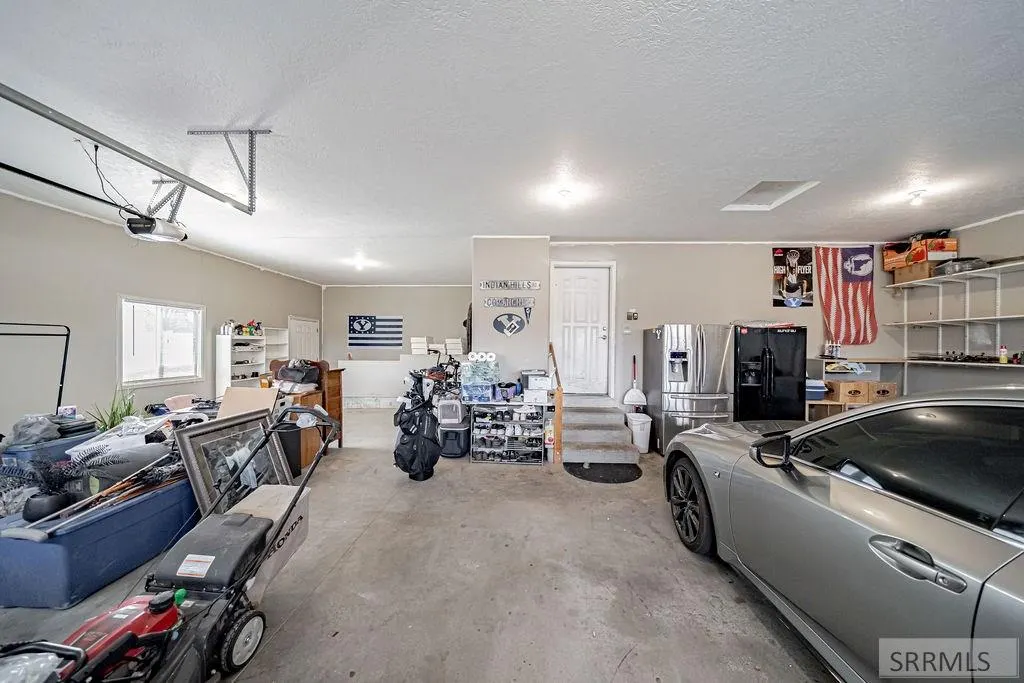
| Garage Spaces | 3 |
| Gas Y/N | Natural Gas |
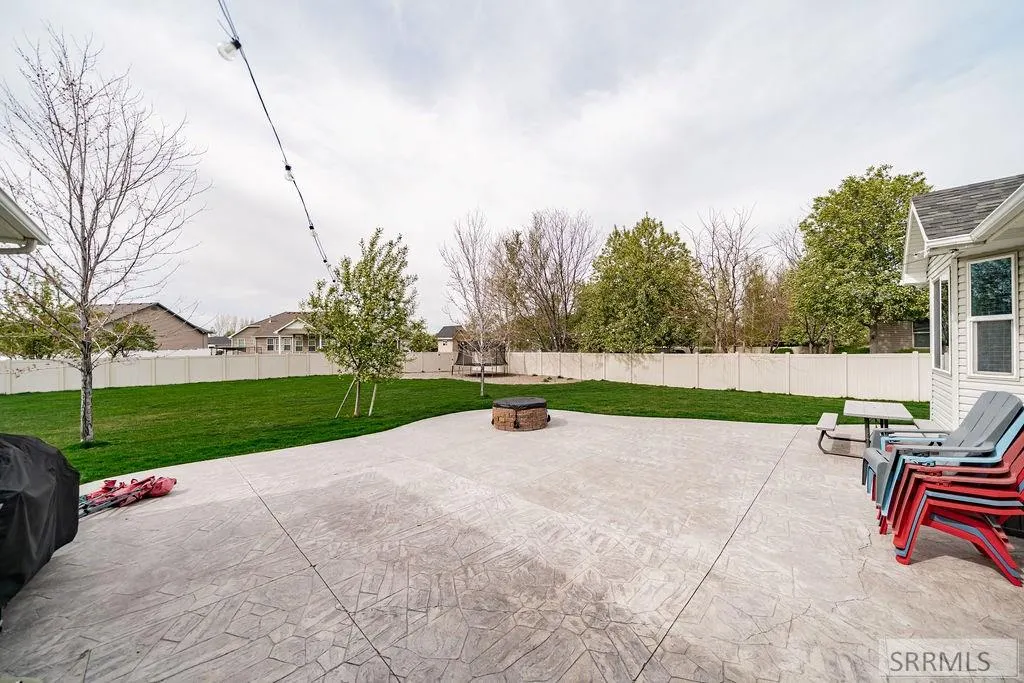
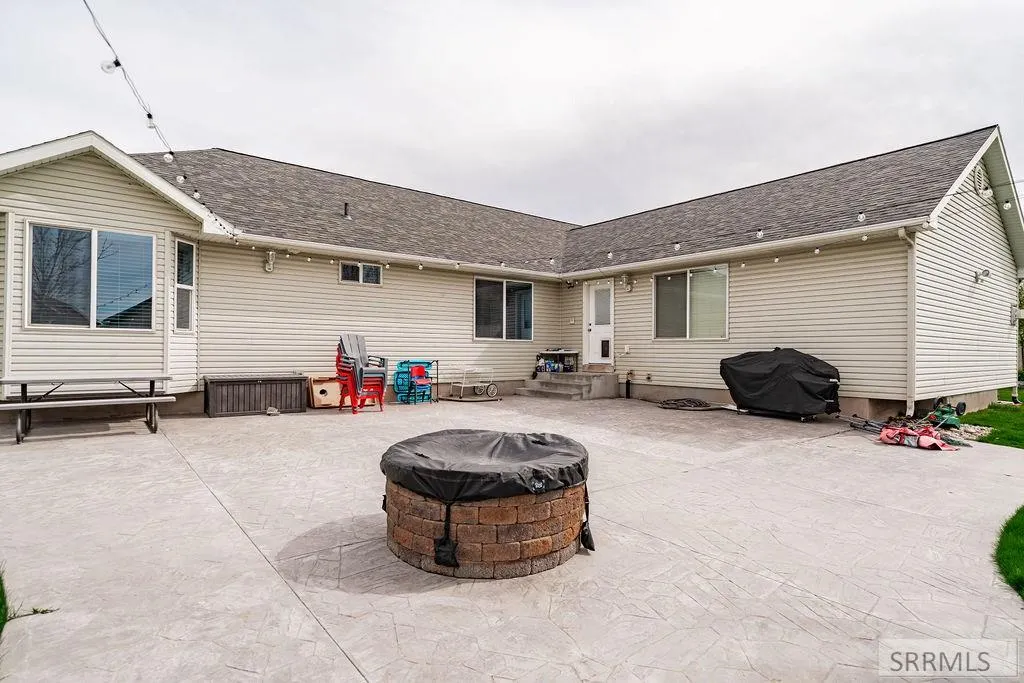
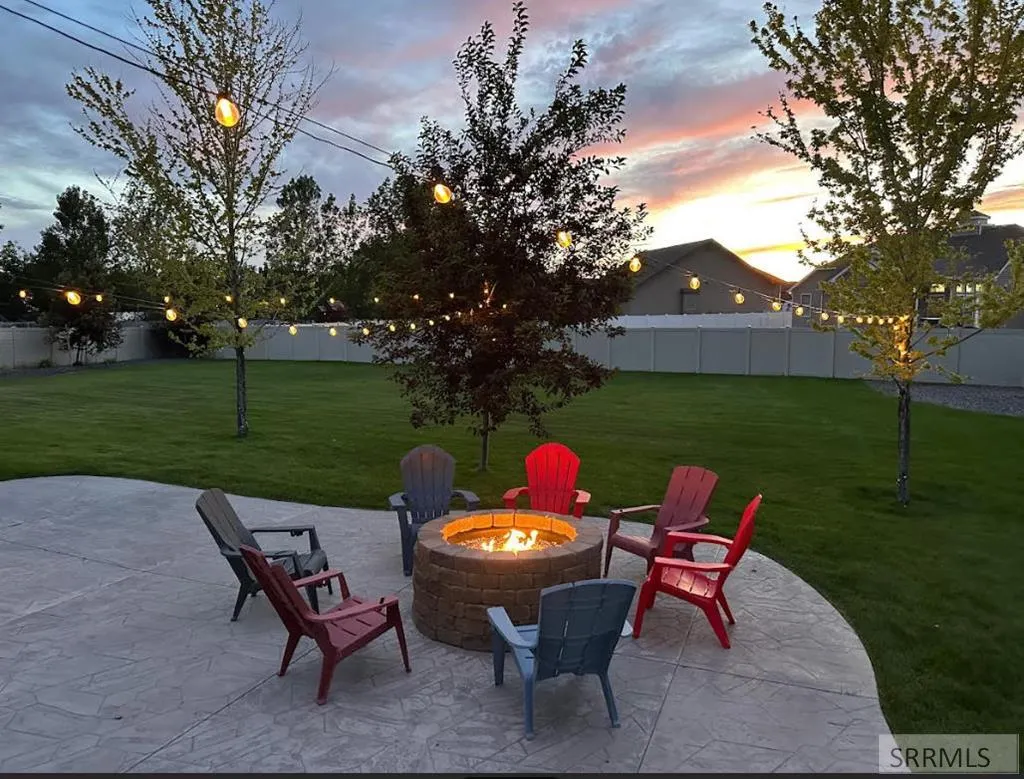
| Patio/Porch Features | 1,Patio |
| Architectural Style | Ranch,Traditional |
| Construction Materials | Frame,Brick,Vinyl Siding |
| Exclusions | Washer, Dryer, Fridge, Water Softener, Shelves And Sellers Personal Property |
| Year Built | 2006 |
| Electric | Rocky Mountain Power,Circuit Breakers |
| Levels | One |
| Property Subtype | Single Family Residence |
| Tax Year | 2025 |
| Assoc Fee Paid Per | N/A |
| County | Bonneville |
| Property Type | Residential |
| HOA | false |
| Attached Garage | true |
| Subdivision Name | Woodland Hills-Bon |
| Garage Y/N | true |
| Full Baths | 3 |
| Status | Active |
| Directions | From Ammon Road and 49th South, east on 49th South, right on Millcreek, Right on Clearfield, Left on Veil to Red Brick home on the left. with sign |
| High School | Hillcrest 93HS |
| City | Idaho Falls |
| Zoning Description | Ammon R1-Residence Zone |
| Lot Size Units | Square Feet |
| Lot Size Square Feet | 21780 |
| Carport Y/N | false |
| Spa Features | Bath |
| Elementary School | Woodland Hills |
| Tax Annual Amount | 3256 |
| Middle/Junior High School | Sandcreek 93JH |
| Building Area Units | Square Feet |
| Living Area Units | Square Feet |
| Standard Status | Active |
| Lease Amount Frequency | Monthly |
| Legal Description | LOT 13, BLOCK 8, WOODLAND HILLS #3 |
Interior Features
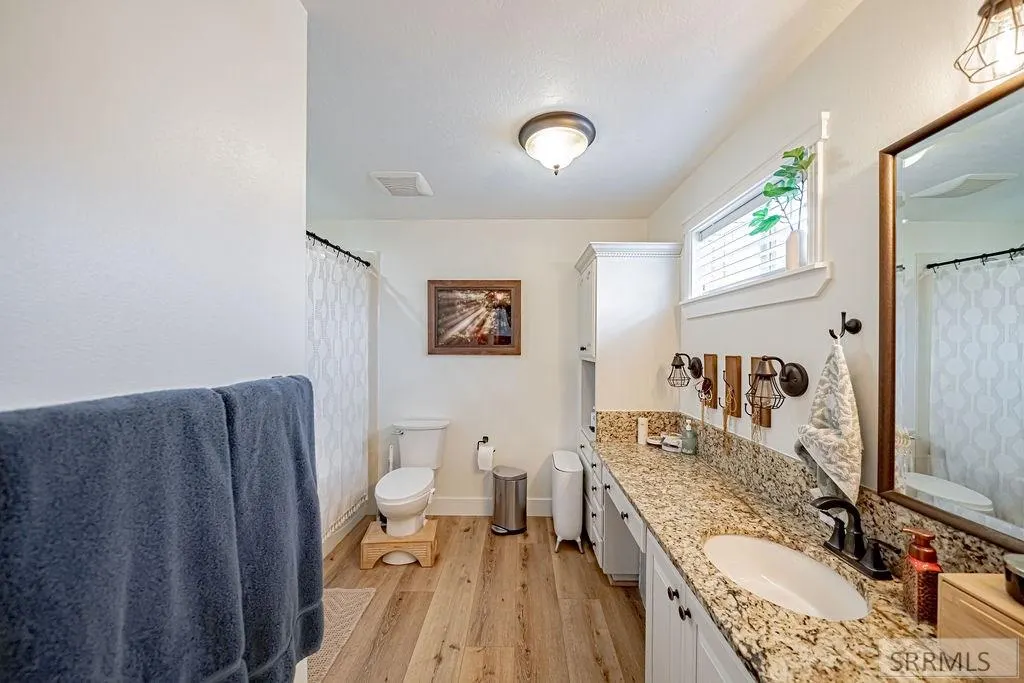
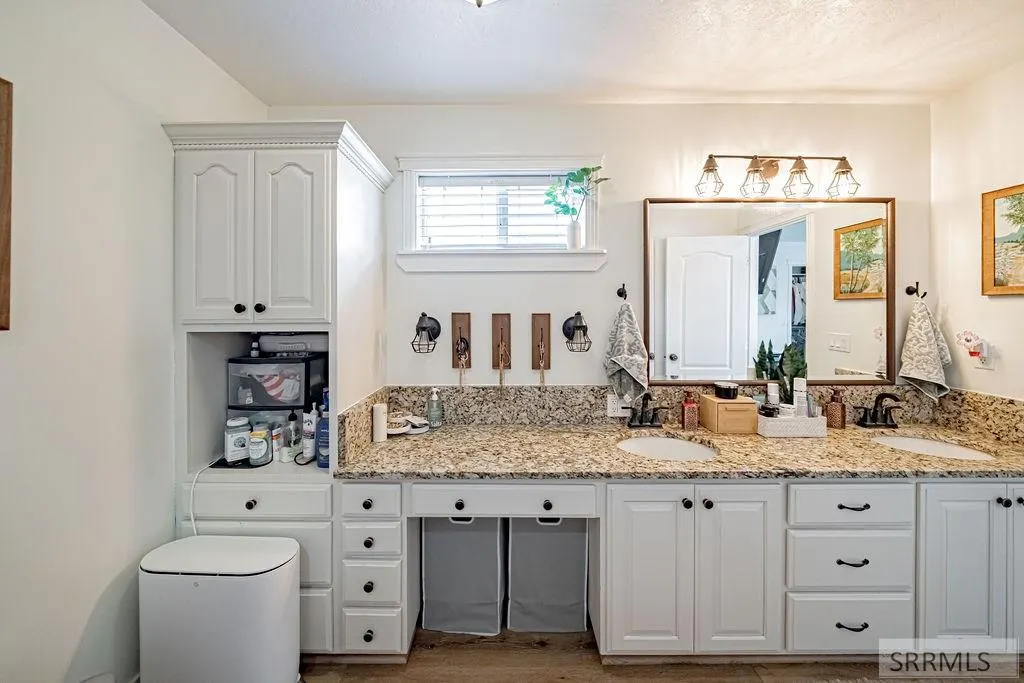
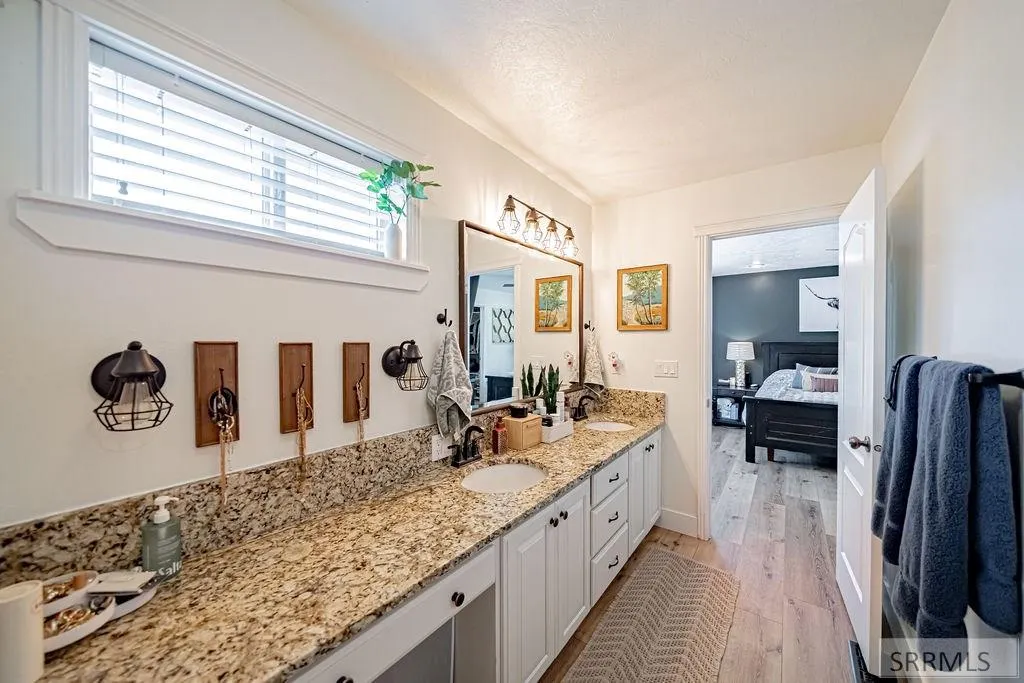
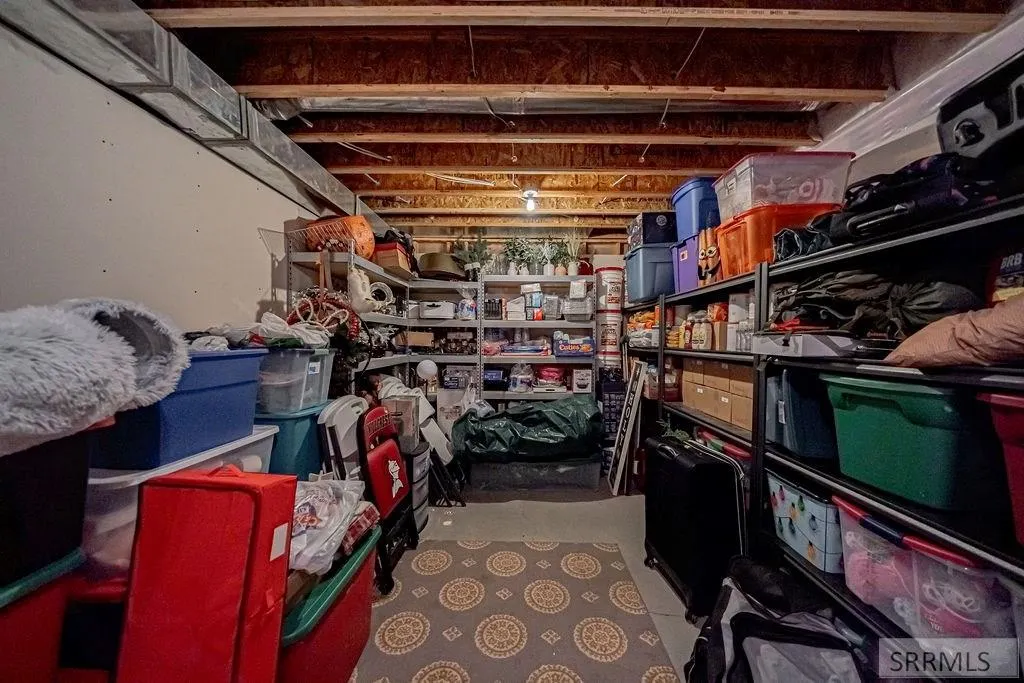
| Interior Amenities | Breakfast Bar,Formal Dining Room,Main Floor Family Room,Master Downstairs,Master Bath,Mud Room,Storage,Ceiling Fan(s),Garage Door Opener,Vaulted Ceiling(s),Walk-In Closet(s) |
|---|---|
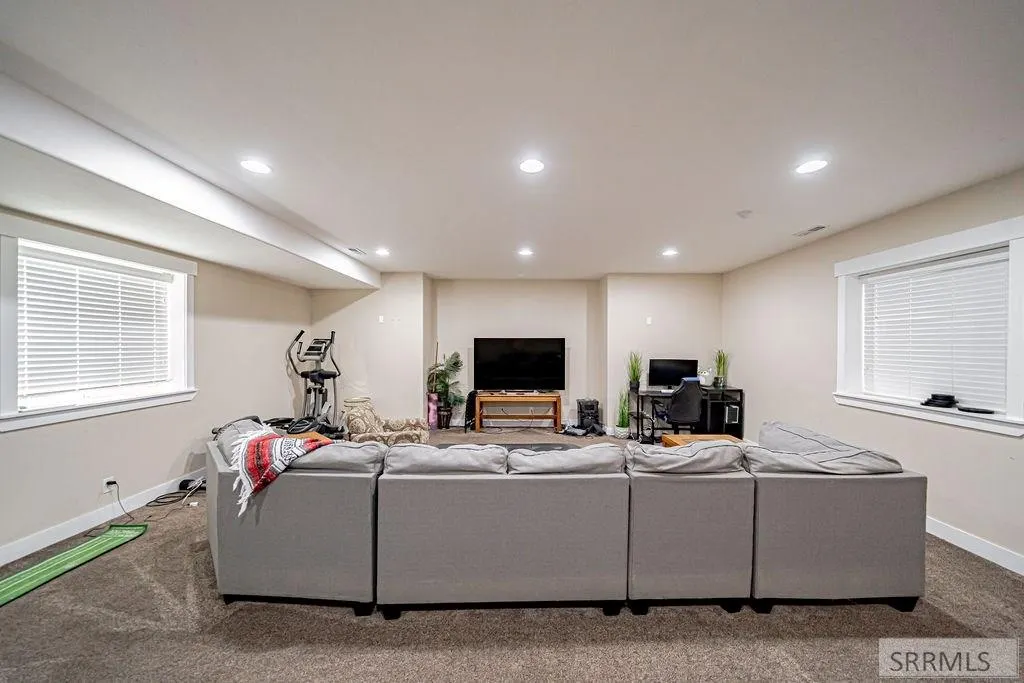
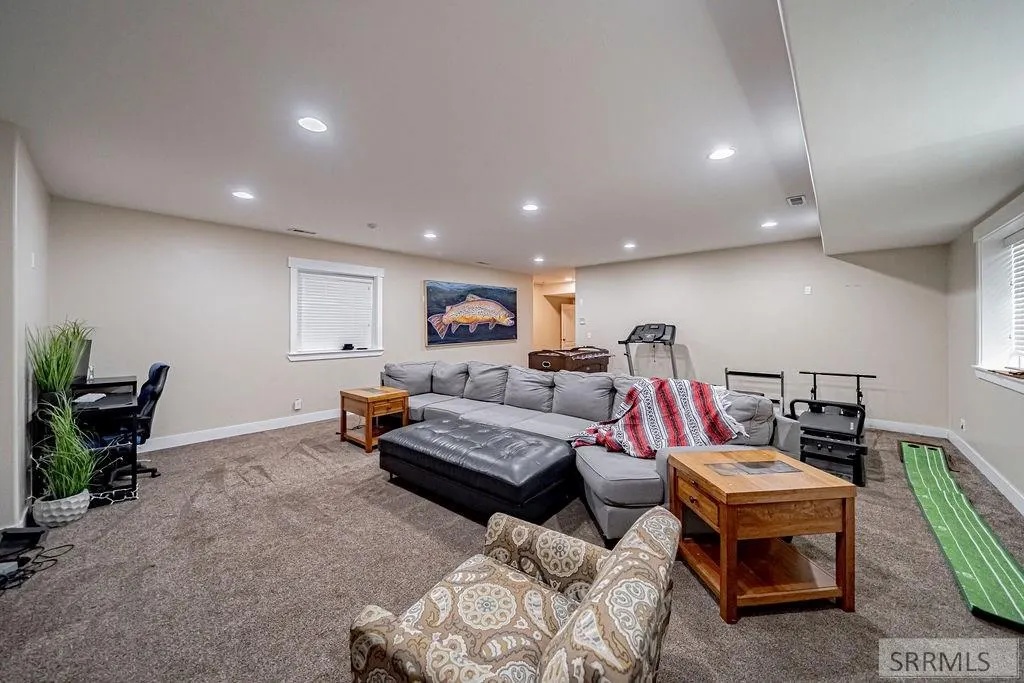
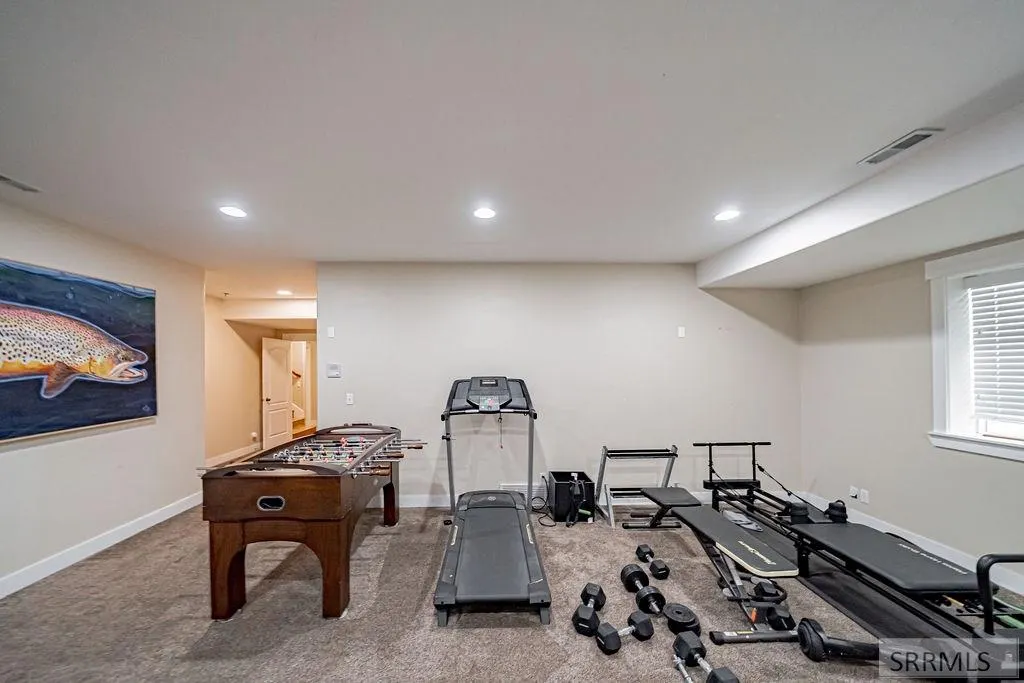
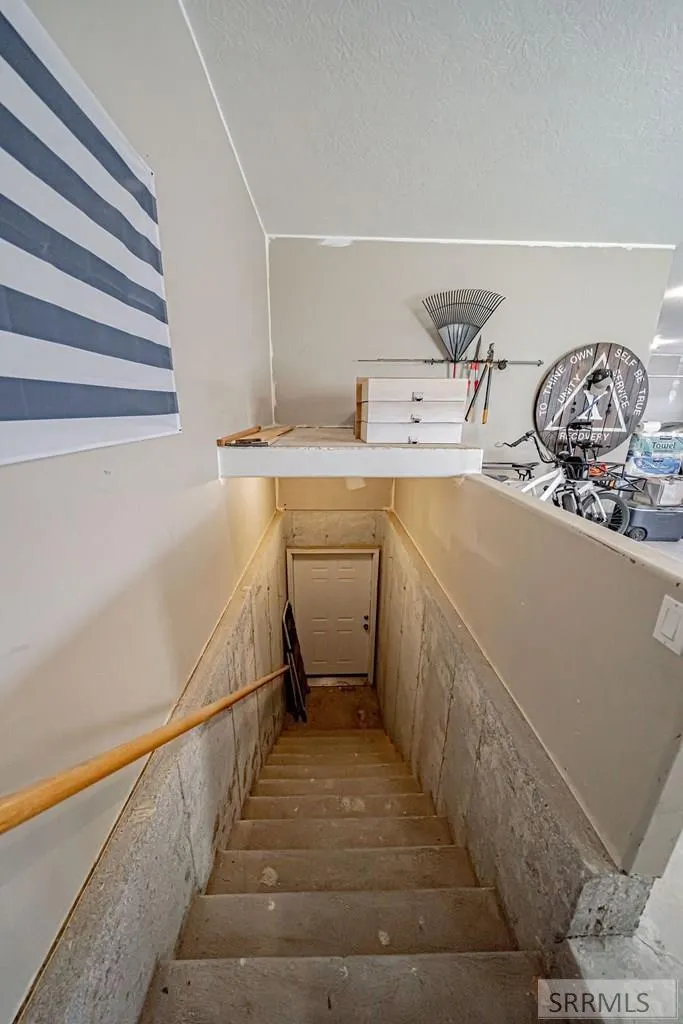
| Basement | Egress Windows,Exterior Entry,Finished,Full |
| Flooring | Luxury Vinyl,Carpet,Tile |
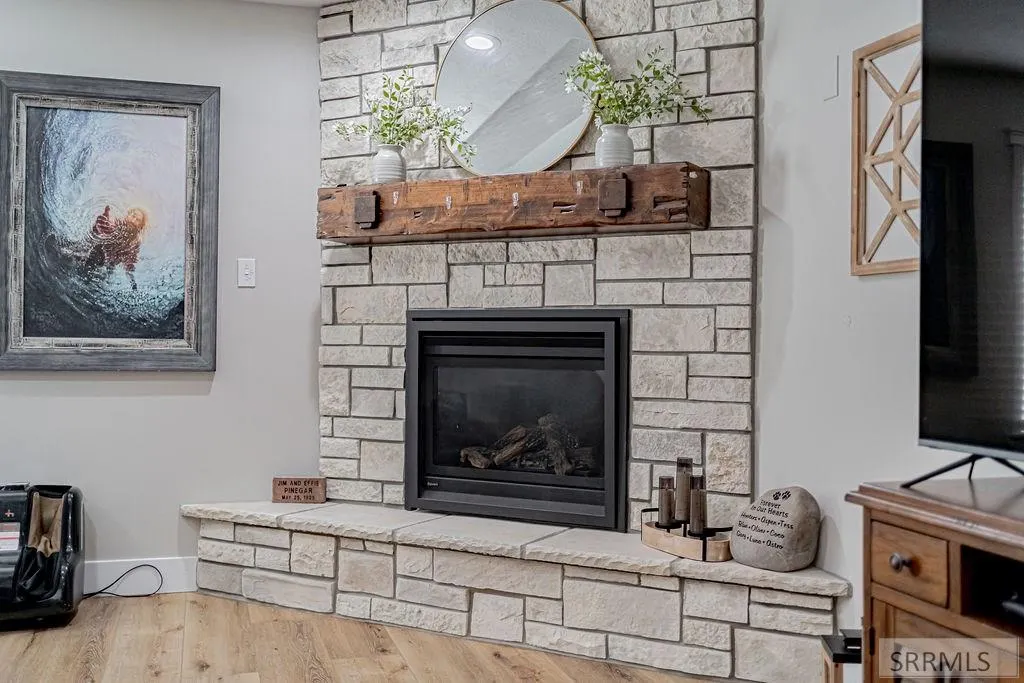
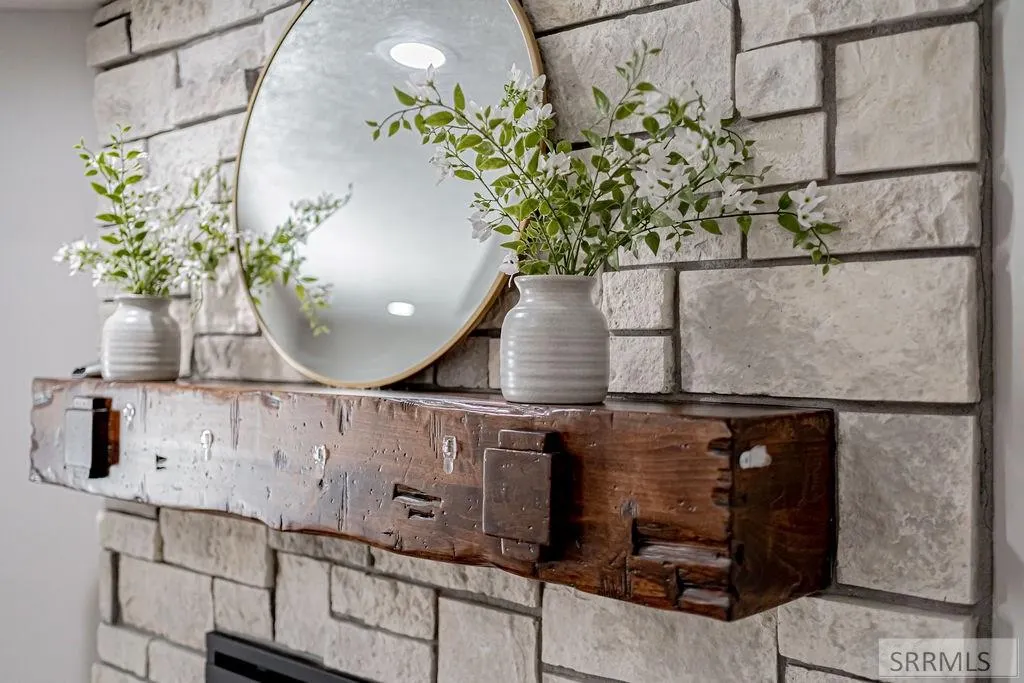
| Fireplace Features | 1,Gas |
| Air Conditioning Y/N | true |
| Heating Y/N | true |
| Fireplace Y/N | true |
| Above Grade Finished Area | 2336 |
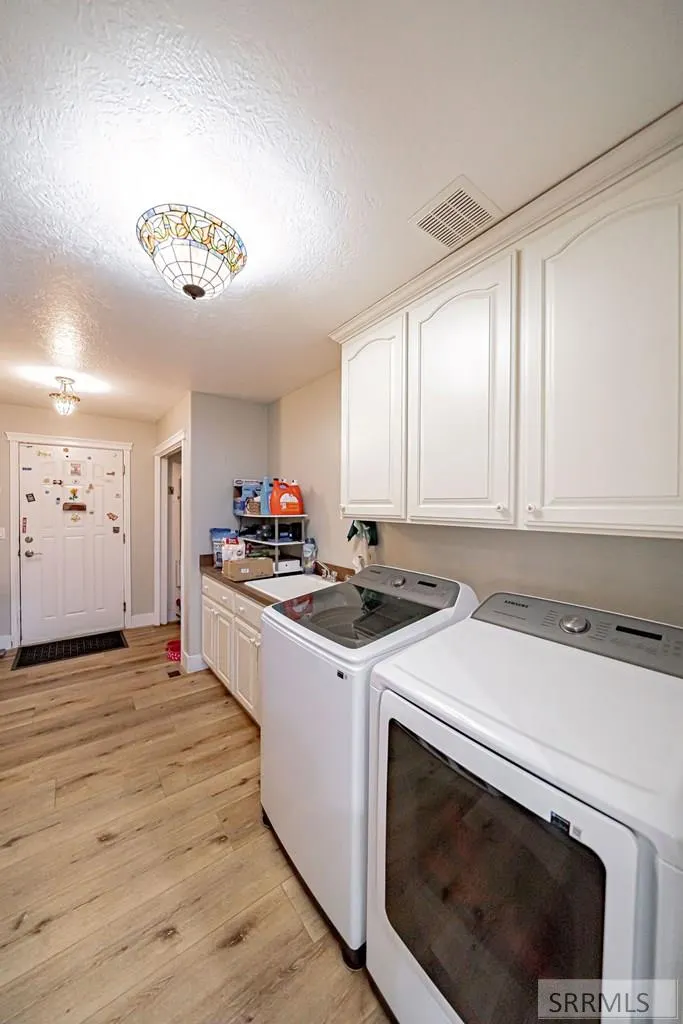
| Laundry Features | Main Level,Laundry Room |
| Total Bedrooms | 7 |
| Below Grade Finished Area | 2336 |
| Below Grade Finished Area Unit Type | Square Feet |
| Above Grade Finished Area Unit Type | Square Feet |
| Total Baths | 3 |
| RoomBasementArea | 2336 |
Exterior Features
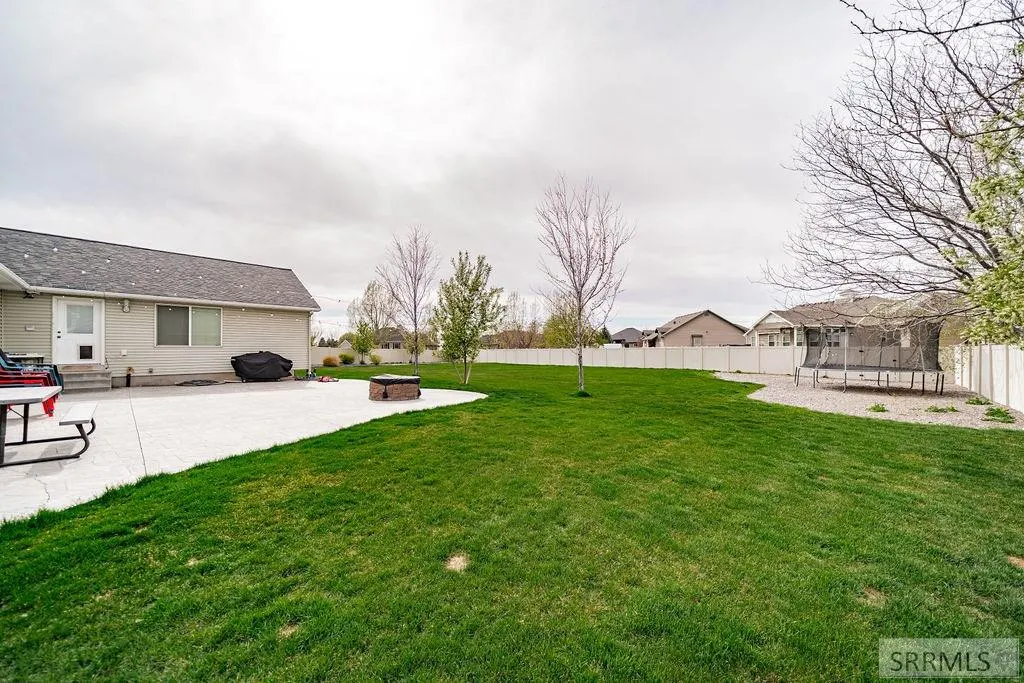
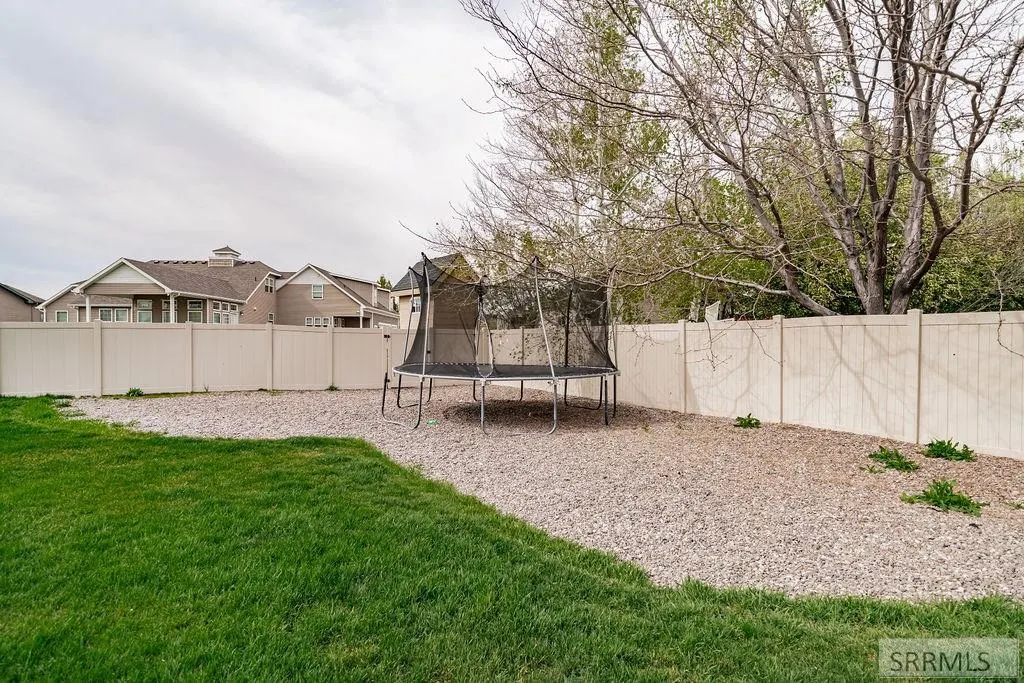
| Fencing | Vinyl,Full |
|---|---|
| Parking Features | 3 Stalls,Attached,Garage Door Opener,Concrete |
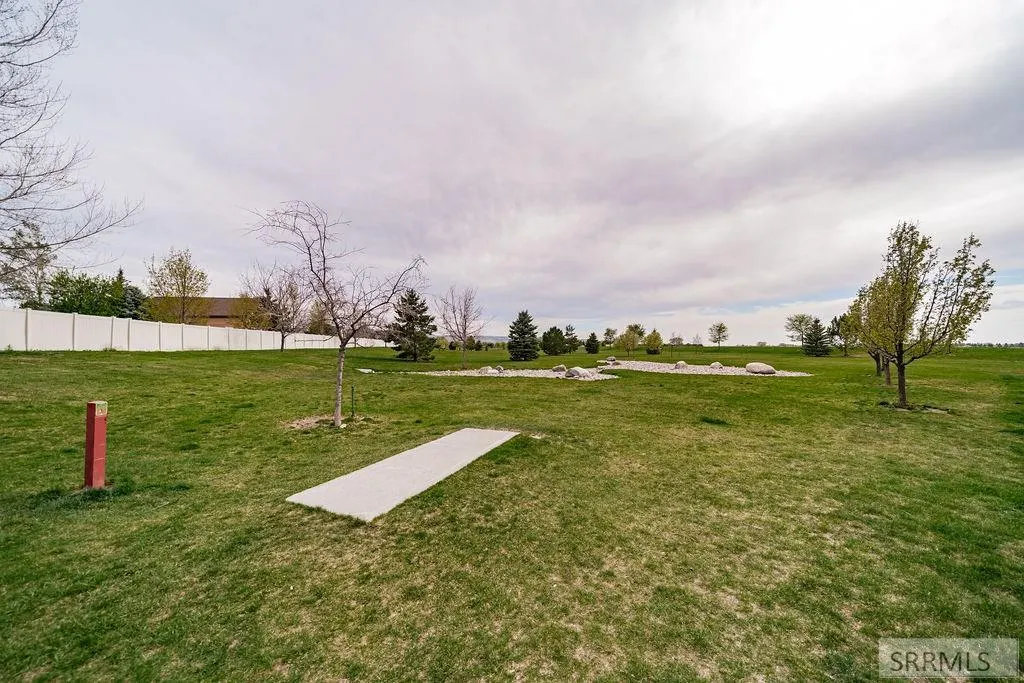
| Lot Features | Concrete Curbing,Established Lawn,Many Trees,Flower Beds,Sprinkler-Auto,Sprinkler System Full,Level,Low Traffic,Near Schools |
| Water Source | Public |
| Total Parking | 3 |
| Inclusions | Microwave, Electric Stove/Oven, Dishwasher |
| Lot Size Area | 21780 |
| Foundation Details | Concrete Perimeter |
| Spa | true |
| Building Area Total | 4672 |
| Lot Size Acres | 0.5 |
| Covered Spaces | 3 |
| Other Equipment | Intercom |
Amenities
- Foreclosure
- Views
- Short Sale
- New Construction
- Adult 55+
- Lease To Own
- No HOA Fees
- Furnished
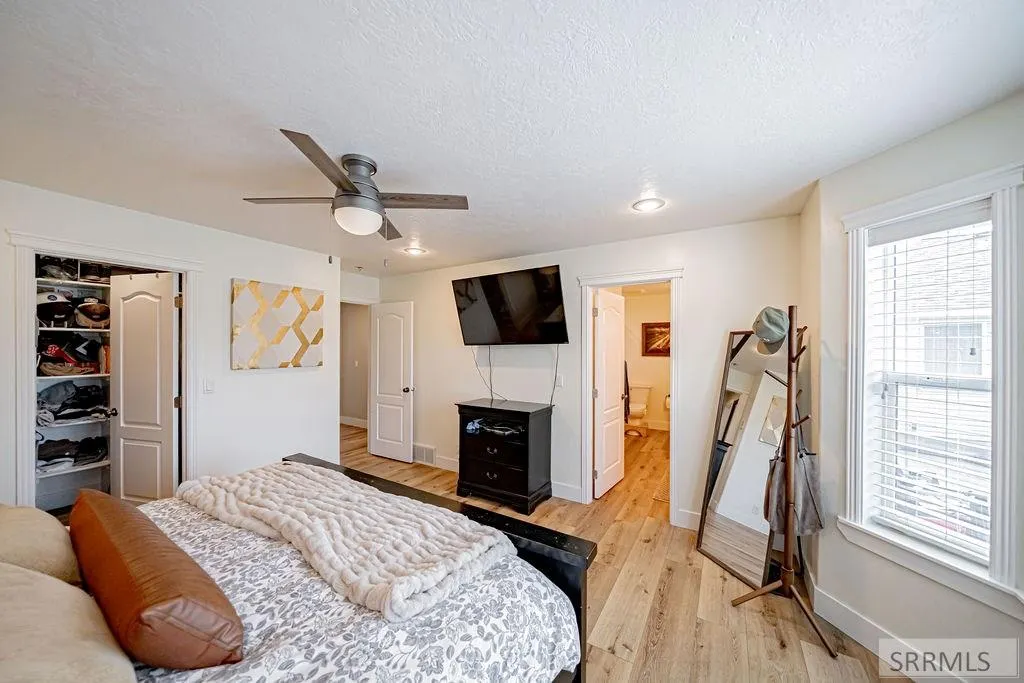
- Primary On Main
- Air Conditioning
- Seller Finance
- Green
- Fixer Upper
- Horse
- Golf
- Fireplace
- Deck
- Garage
- Basement
- Pool
Property vs Single Family Average in 83406
Price
Taxes
Year Built
 Information provided by Intermountain MLS (IMLS) is deemed reliable but not guaranteed.
The data relating to real estate for sale on this website comes in part from the Internet Data Exchange program of the Intermountain MLS system. Real estate listings held by brokerage firms other than Homes of Idaho are marked with the IDX icon.
IDX information is provided exclusively for consumer's personal, non-commercial use, that it may not be used for any purpose other than to identify prospective properties
Information provided by Intermountain MLS (IMLS) is deemed reliable but not guaranteed.
The data relating to real estate for sale on this website comes in part from the Internet Data Exchange program of the Intermountain MLS system. Real estate listings held by brokerage firms other than Homes of Idaho are marked with the IDX icon.
IDX information is provided exclusively for consumer's personal, non-commercial use, that it may not be used for any purpose other than to identify prospective properties
 The data relating to real estate for sale on this web site comes in part from the IDX Program of the Snake River Regional Multiple Listing Service © 2026.
Information provided is deemed reliable but not guaranteed. All properties are subject to prior sale, change or withdrawal. The information being provided is for consumers personal, non-commercial use and may not be used for any purpose other than to identify prospective properties consumers may be interested in purchasing.
This content
The data relating to real estate for sale on this web site comes in part from the IDX Program of the Snake River Regional Multiple Listing Service © 2026.
Information provided is deemed reliable but not guaranteed. All properties are subject to prior sale, change or withdrawal. The information being provided is for consumers personal, non-commercial use and may not be used for any purpose other than to identify prospective properties consumers may be interested in purchasing.
This content
